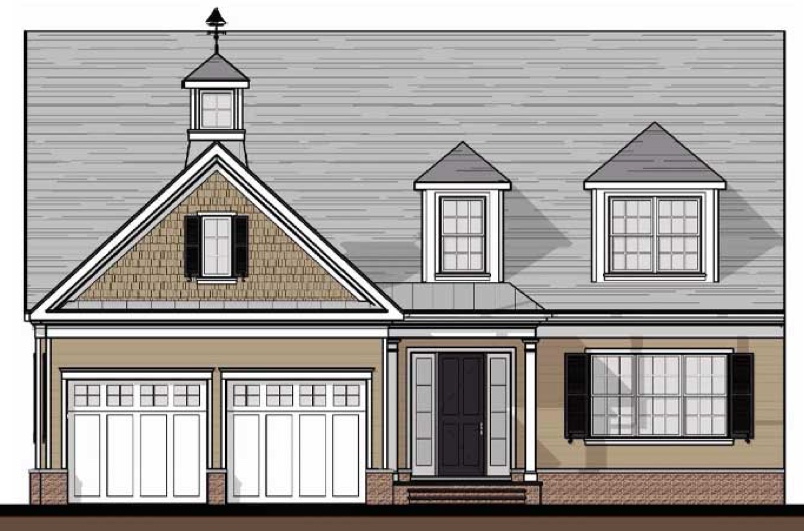
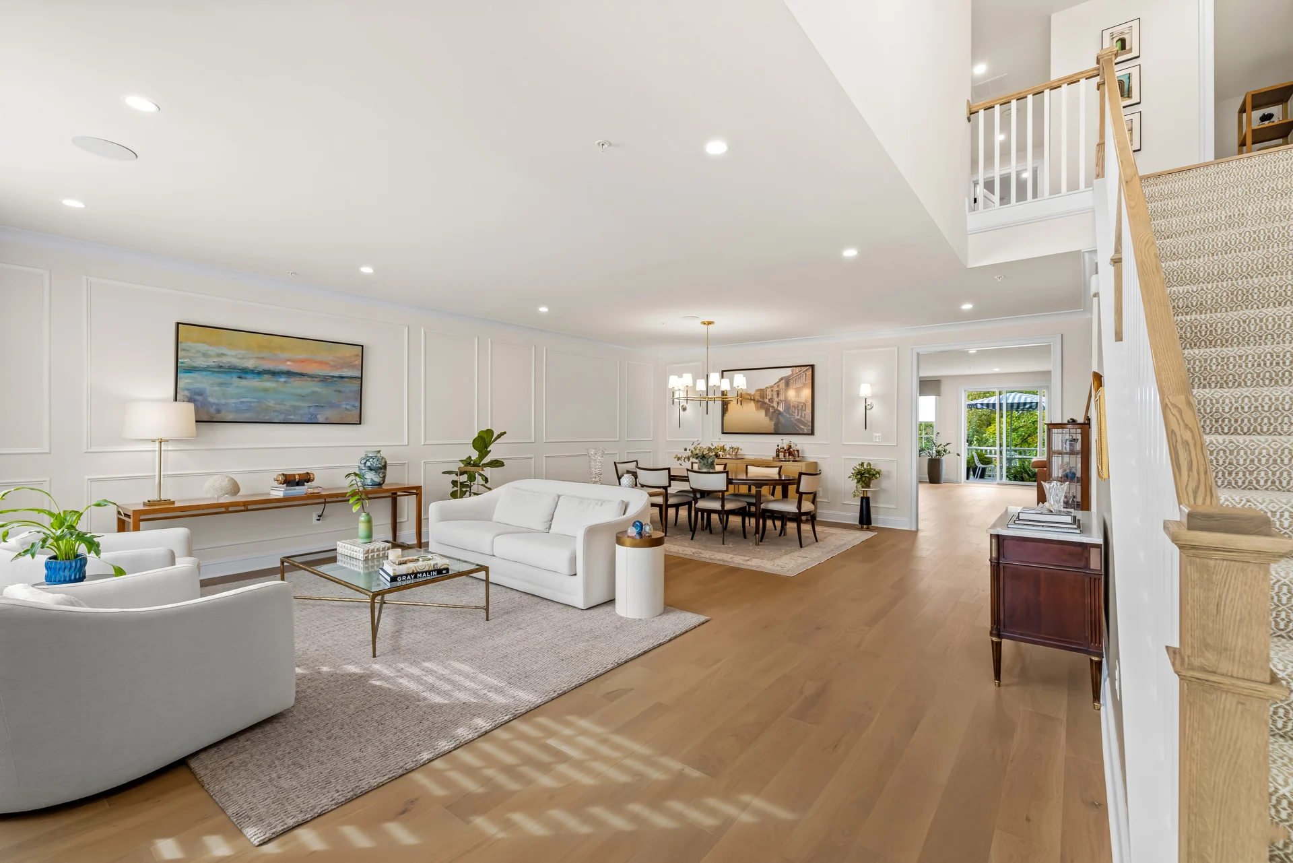
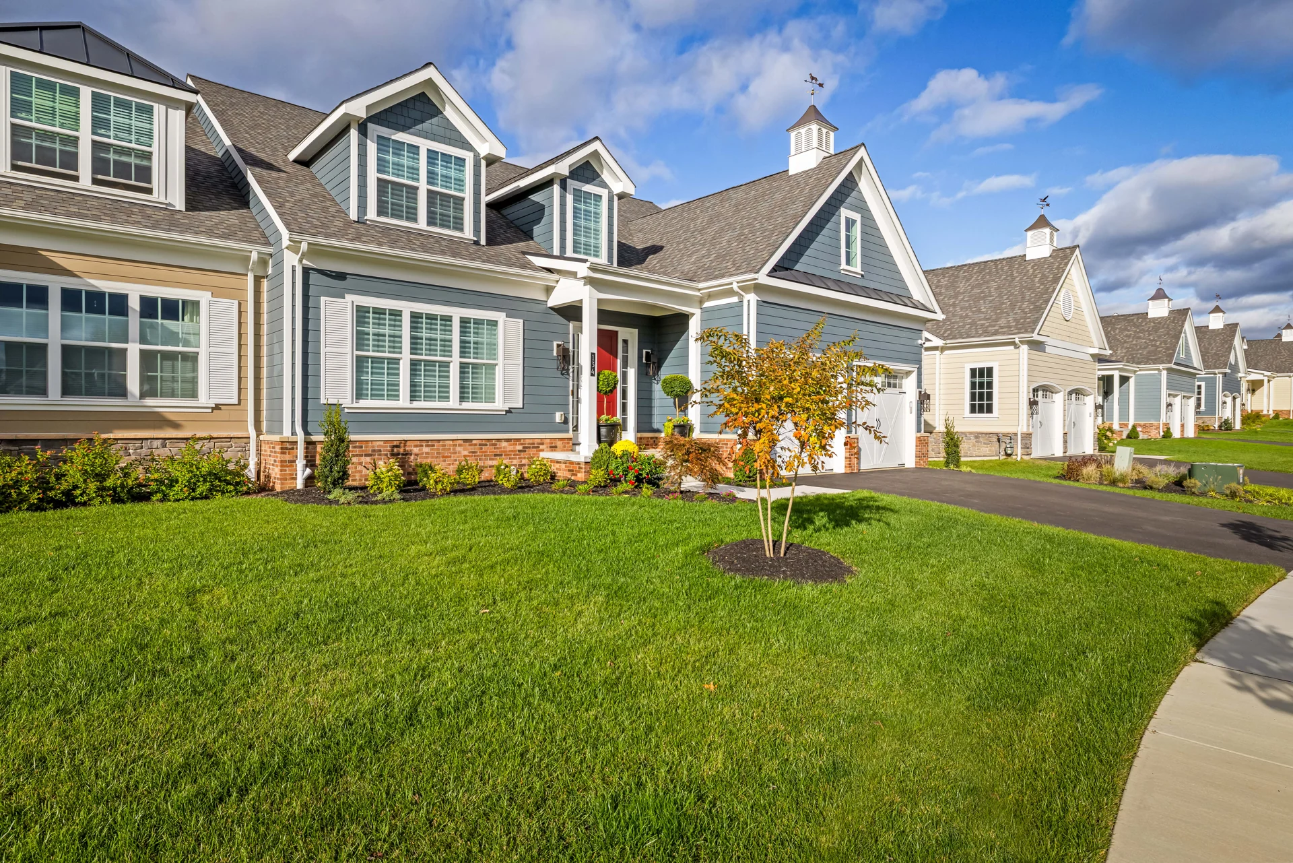
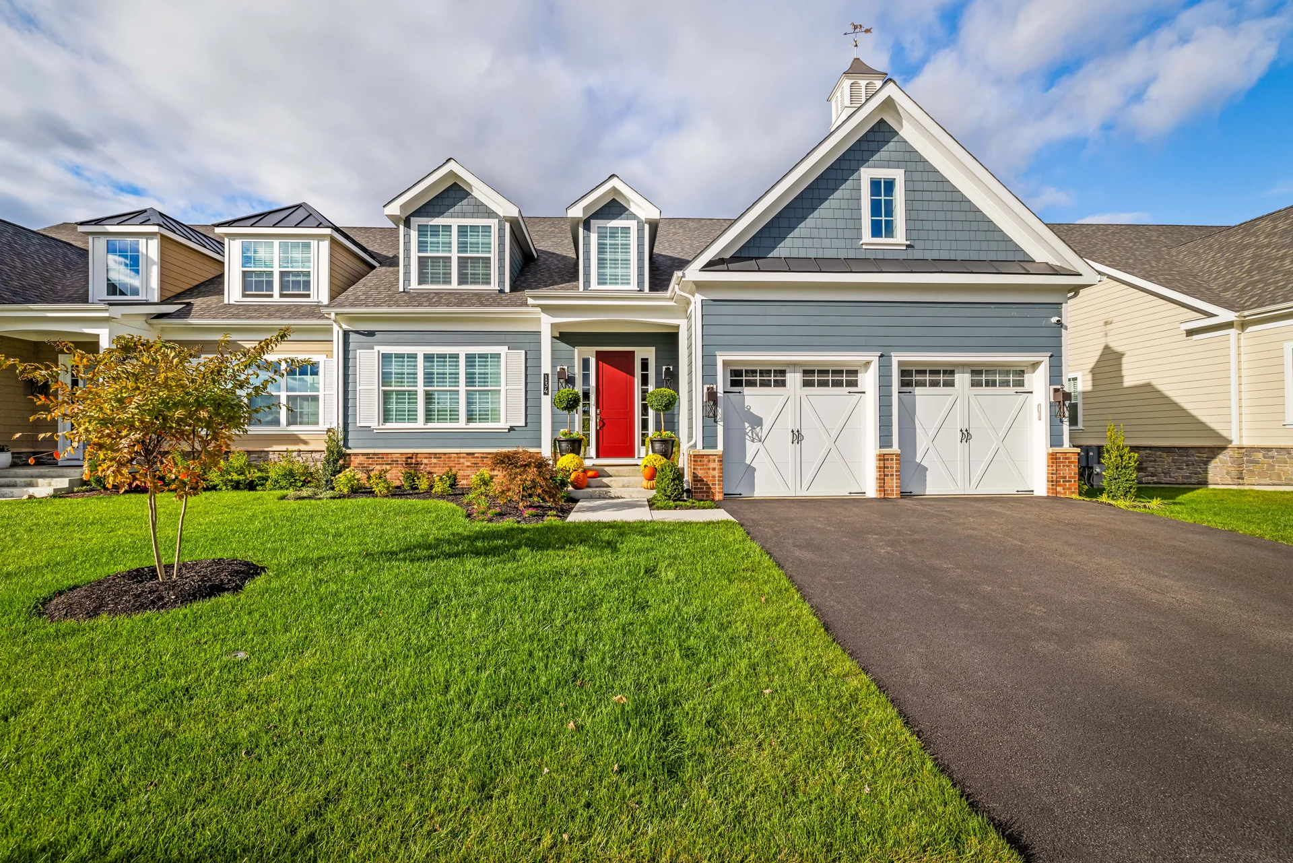
Four homes remain: Lots 11, 12, 13 and 14. Only these homes are currently offered for sale. Arrange a private tour with Matt.
Interactive site plan
Explore the final homesites.
Hover or tap an available home to explore its plan. Only Lots 11, 12, 13 and 14 are currently offered for sale.
Lot 11 · Available
Ellenham
Walkout basement
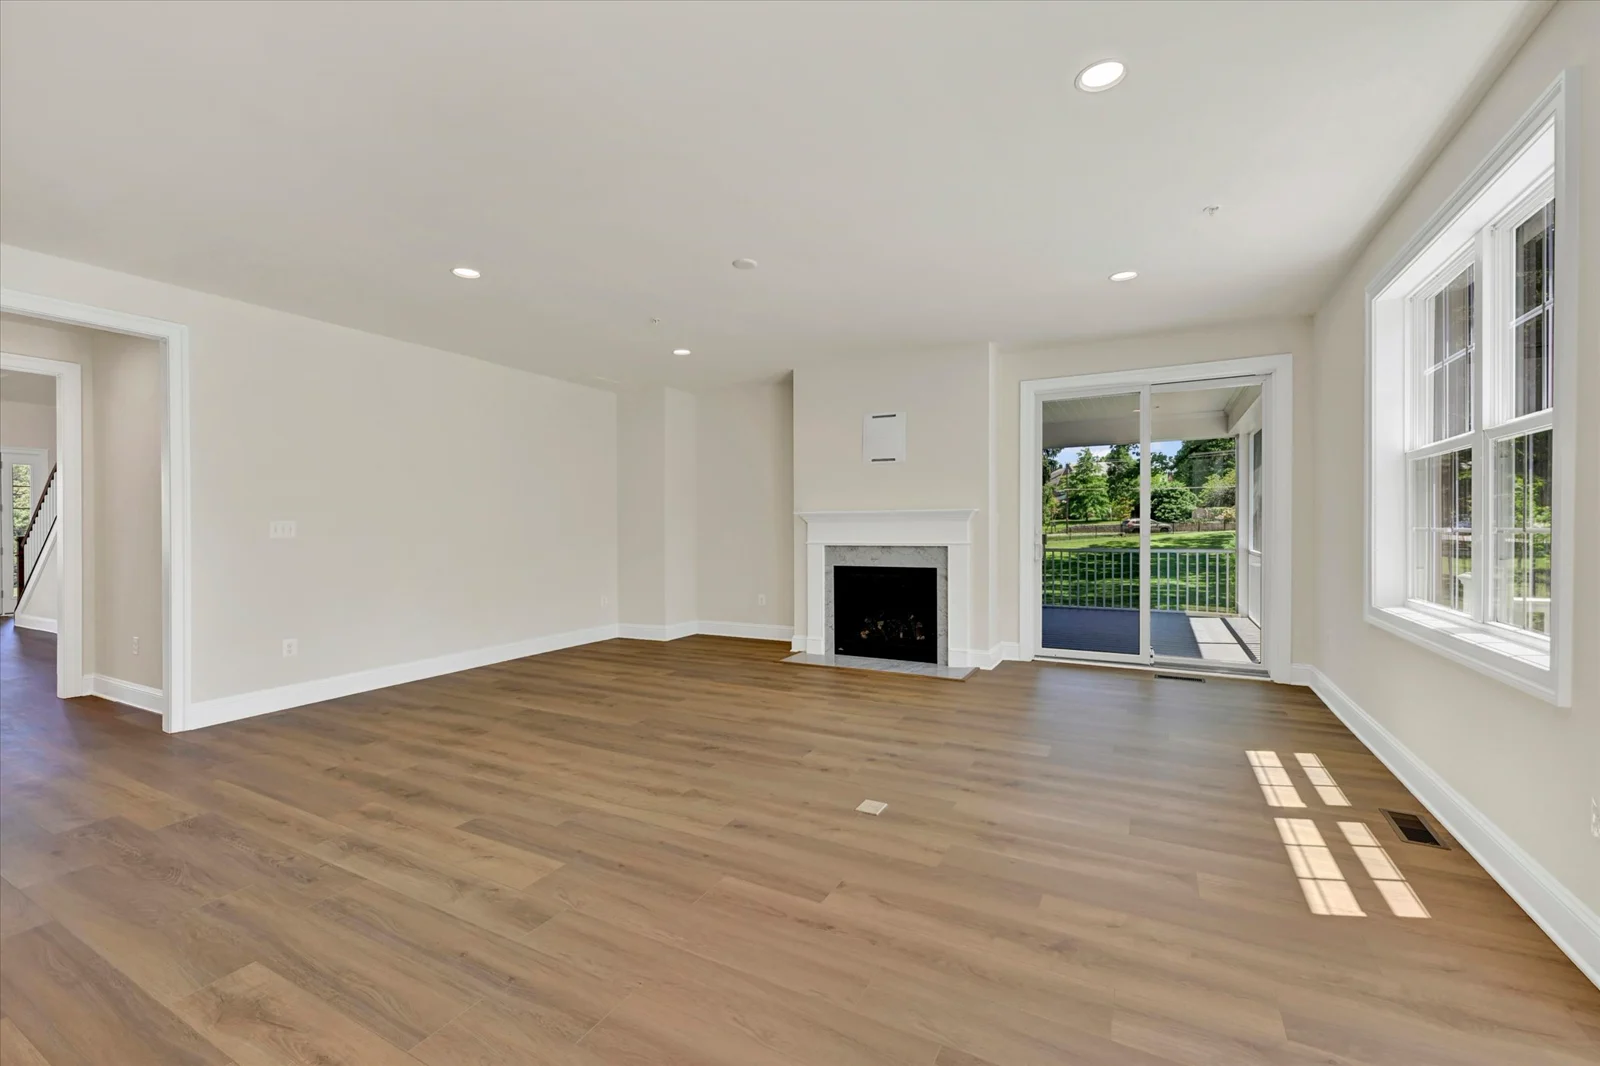
Sought-after walkout basement with a large glass sliding door.
Main-level primary suite
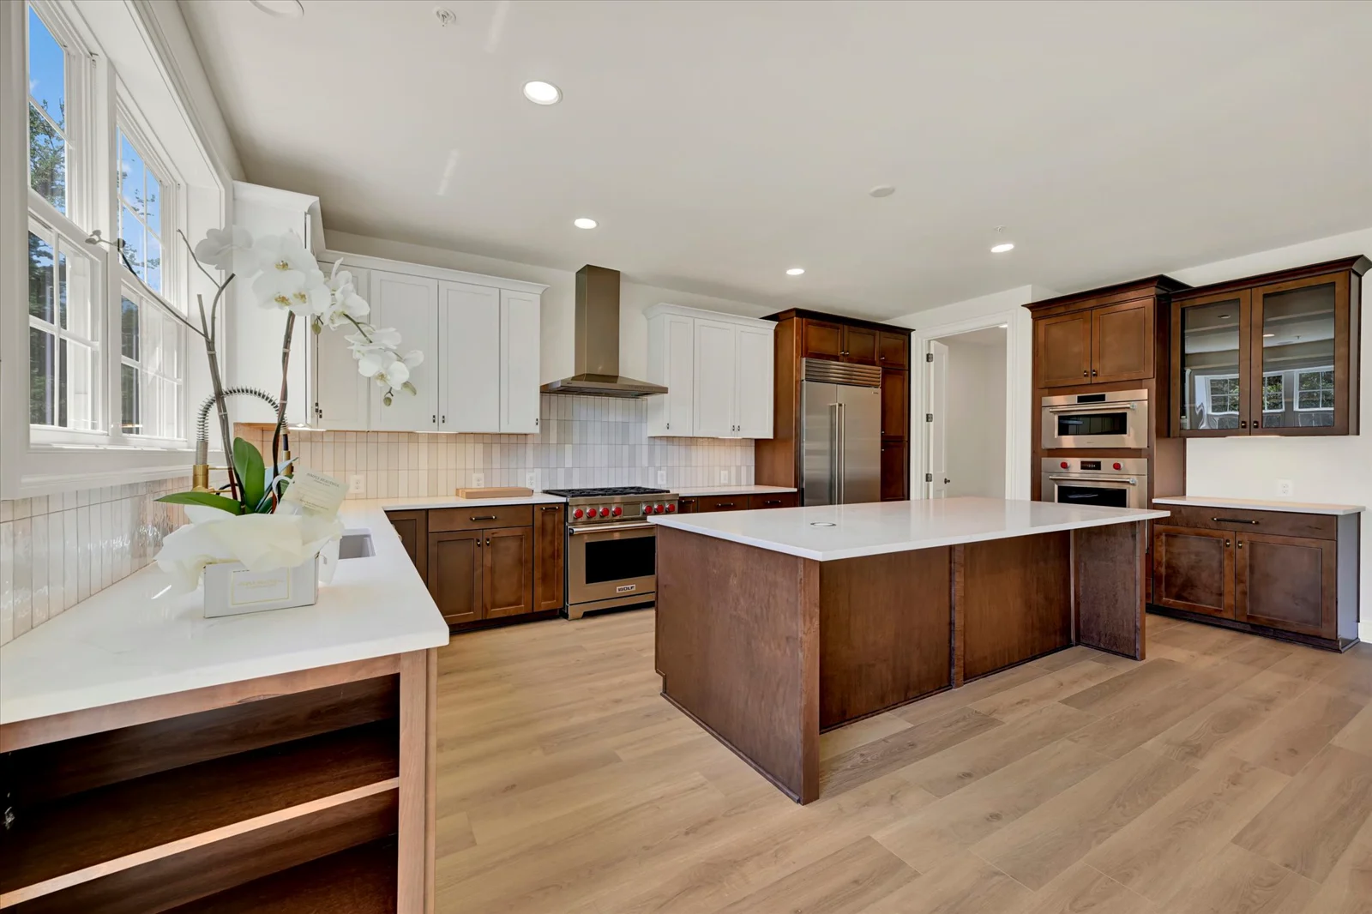
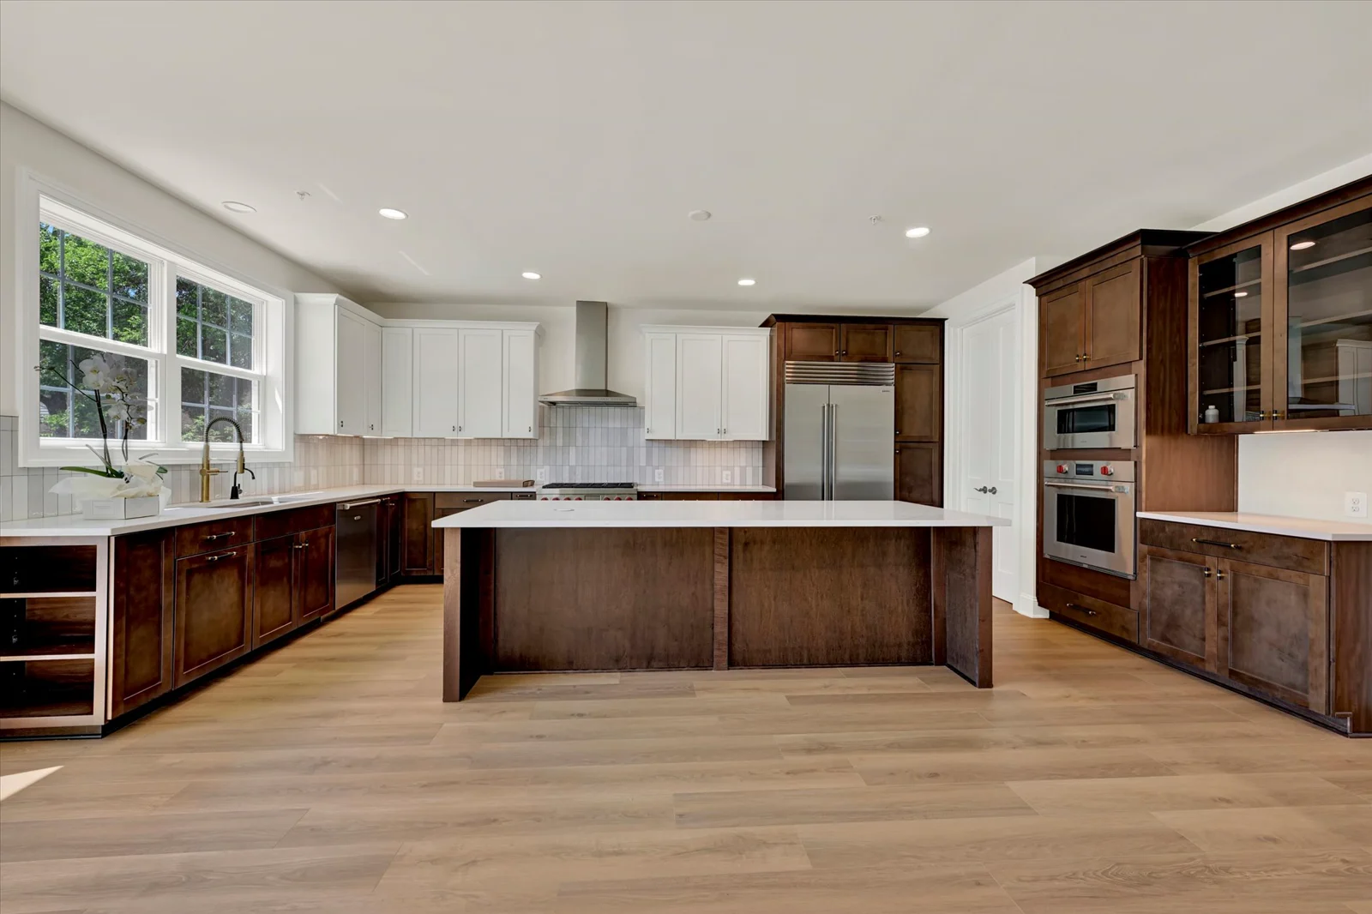
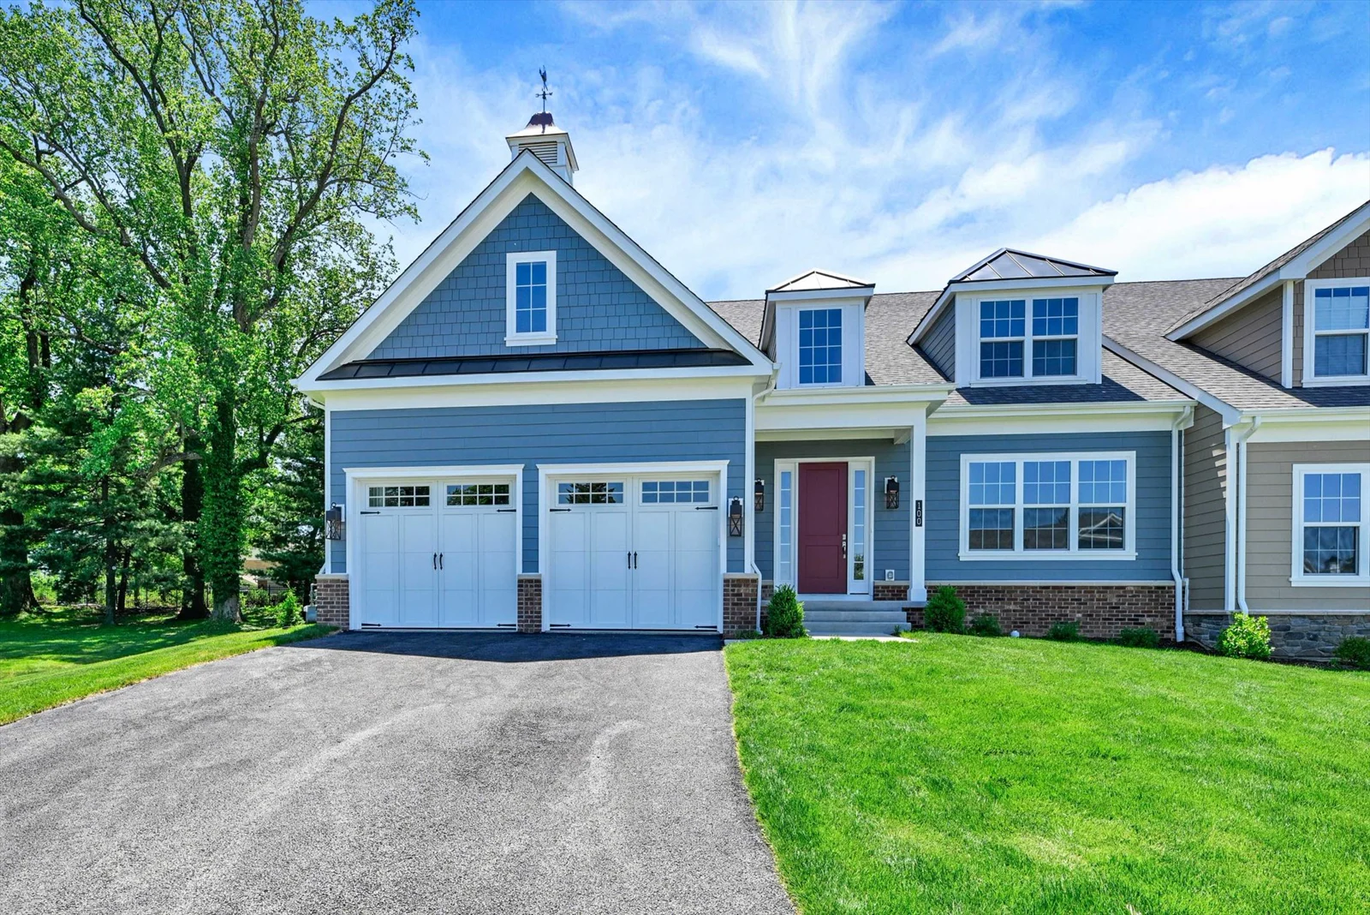
Ellenham example home. Finishes and upgrades shown may differ.
1 / 12
Starting at $1,250,000
Lot premium applies. Contact sales manager for details.
Plan highlights: Main-level primary suite · Screened porch
Choose your finishes. There is still time to personalize this home. Selections depend on construction stage and current availability; ask Matt promptly.
This website will be updated promptly to reflect current sales and homesite availability.
Limited time: $20,000 toward options plus $10,000 toward closing costs with the preferred lender and title company. Contact sales manager for details.
Community homes starting at $1,250,000; Lot 11 premium applies. Ask Matt for final pricing and included features. Plan illustrations are not lot photographs. Example model photography, when shown, may include upgrades that differ from the available home.
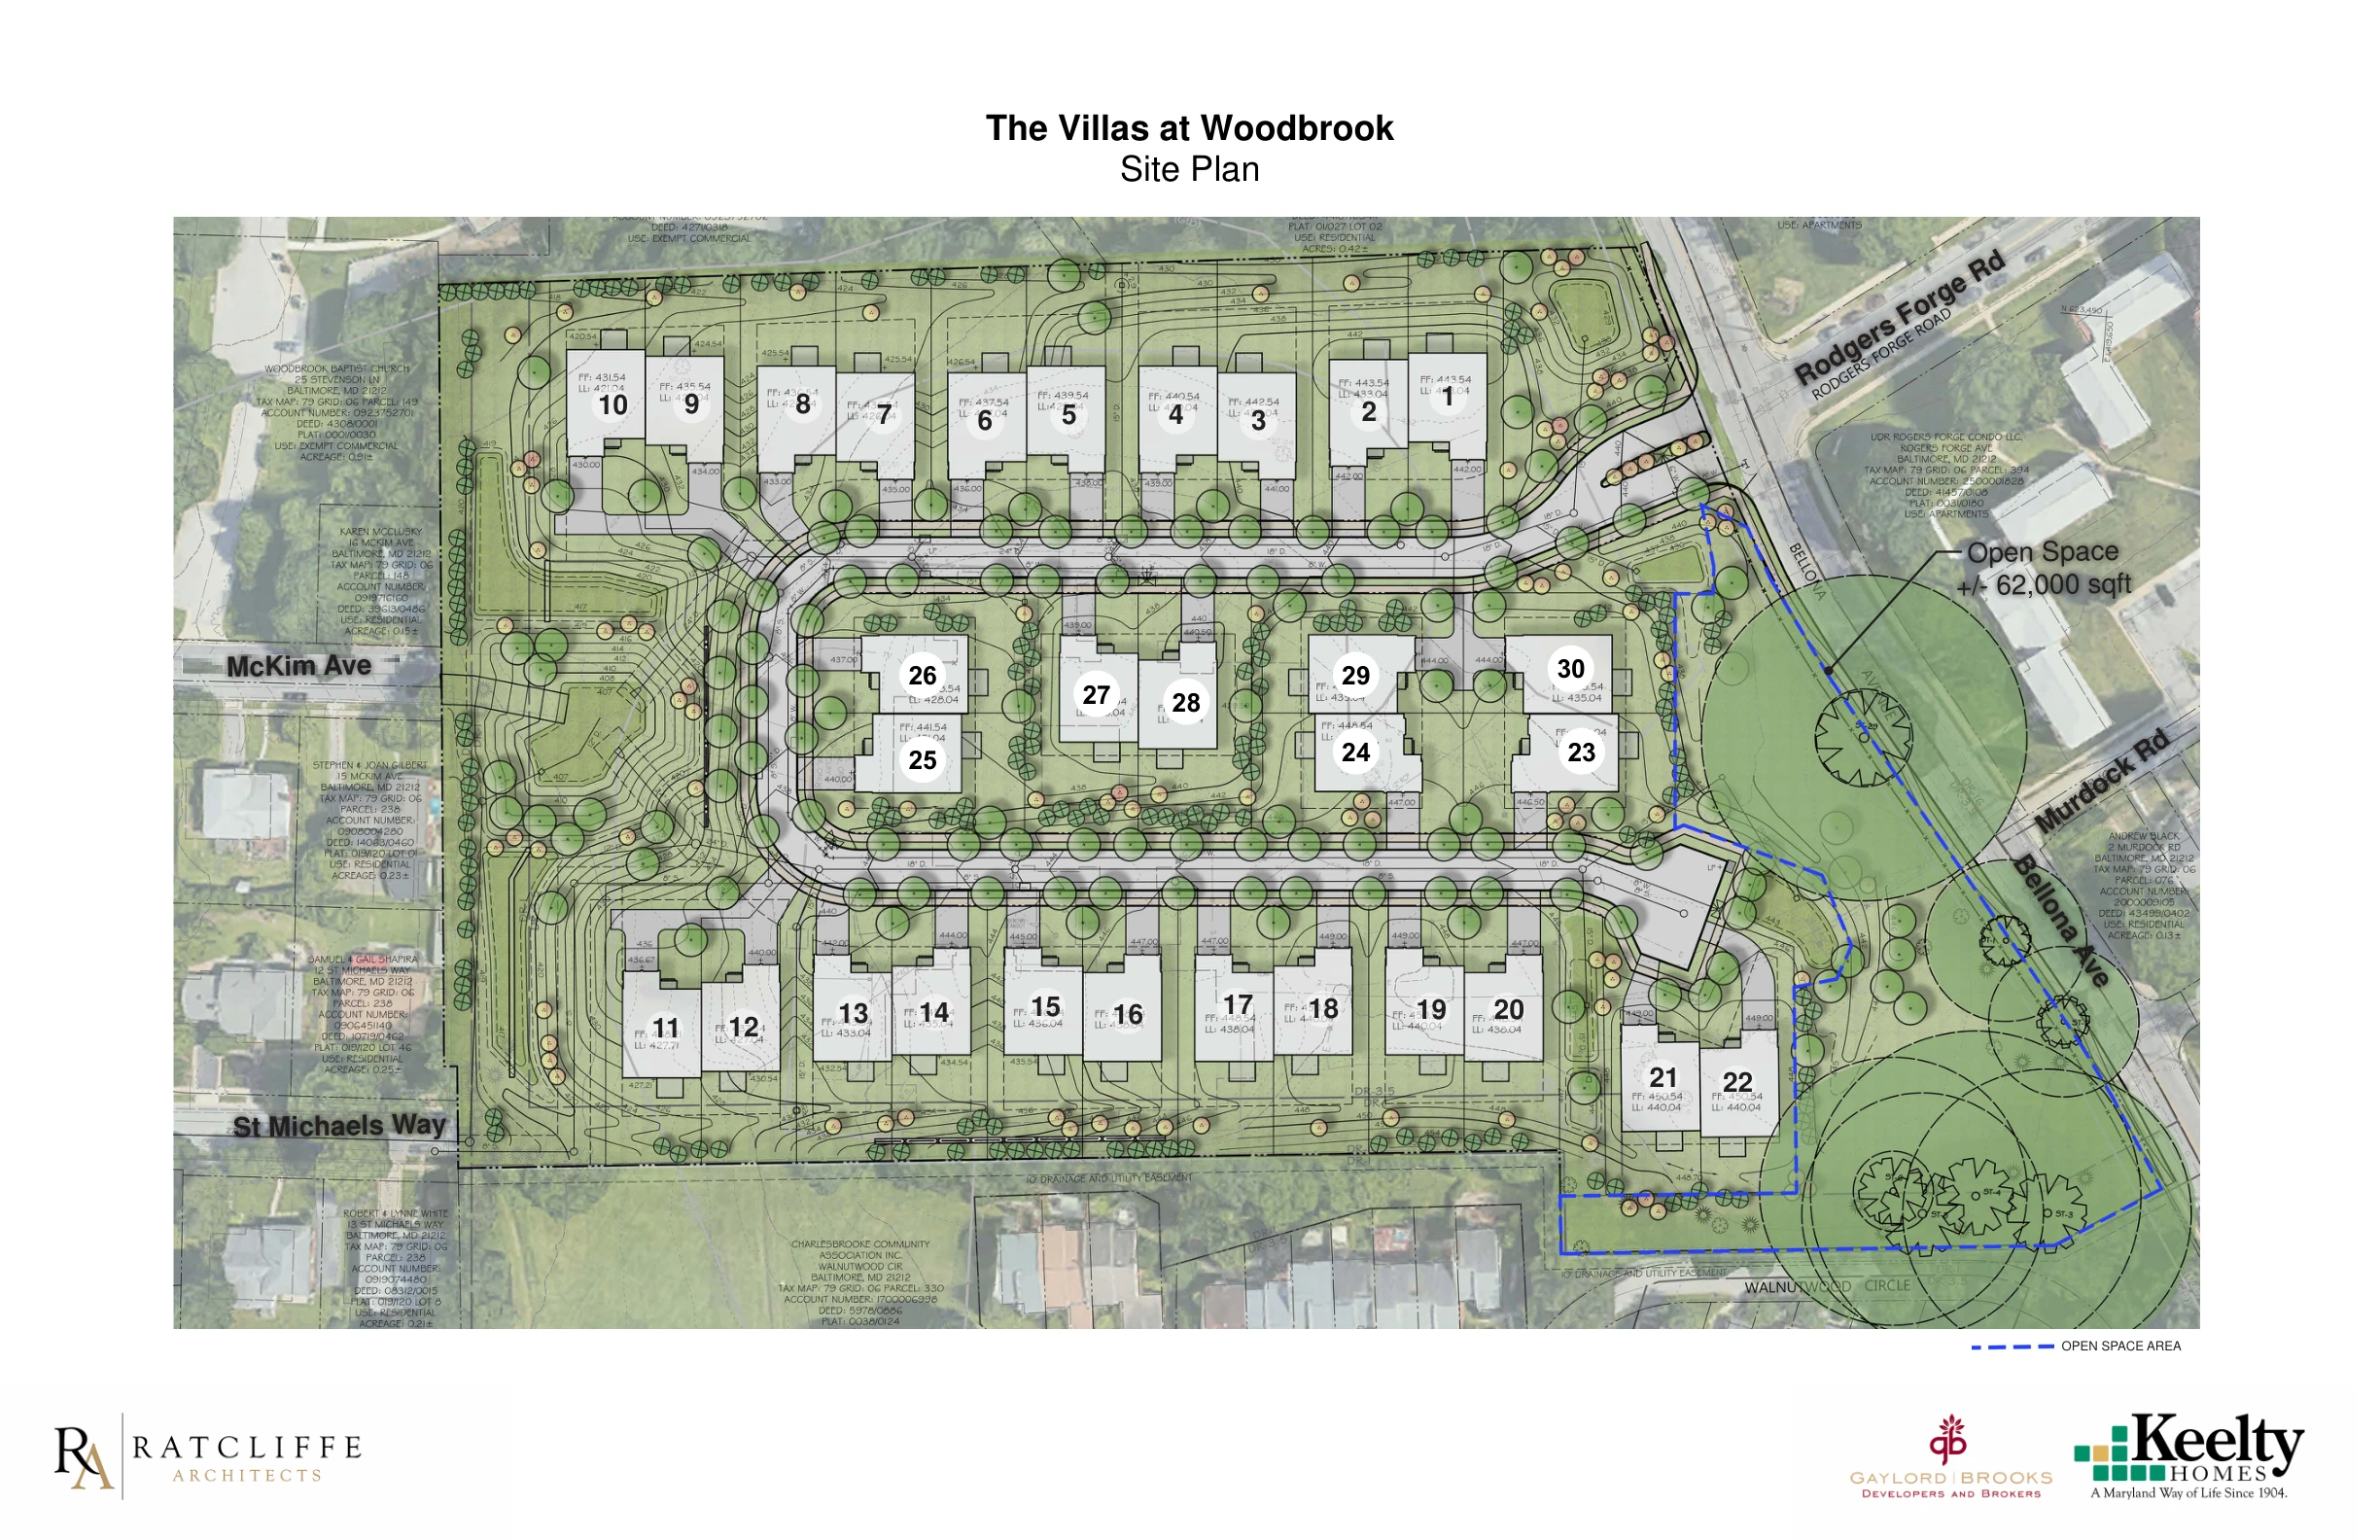
Original builder plan · Layout only
Complete original layout, including all 30 lots and boundaries. Historic colors and markings are not current availability; use the four-home list above.
This plan shows how the community is laid out. Its colors reflect historic status and are not current availability. Ask Matt what is current.
In 1904, Irish stonemason James Keelty began building homes in Baltimore. More than 120 years later, Keelty remains a fourth-generation, family-owned and operated builder, carrying that tradition of craftsmanship forward.
From Rodgers Forge, begun in 1932, to familiar communities such as Thornleigh, Seminary Ridge and Mays Chapel Village, the family’s history is part of Maryland’s neighborhoods.