Four to-be-built homes remain across Anneslie, Ellenham and Forge. Anneslie and Ellenham have main-level owner suites; Forge has an upstairs suite. To-be-built homes, with an optional finished basement that can add a bedroom and full bathroom.
Four homes · Three plans
Compare plans and homes
To-be-built homes, with an optional finished basement that can add a bedroom and full bathroom.
Lots 11 to 14: plan, owner suite level, bedrooms, bathrooms, gross square feet, basement and starting price
GSF is gross square feet, not finished living area. Base prices exclude options, including a finished basement, and the Lot 11 premium. Lot 11 premium applies. Ask which finish selections remain available for each home.
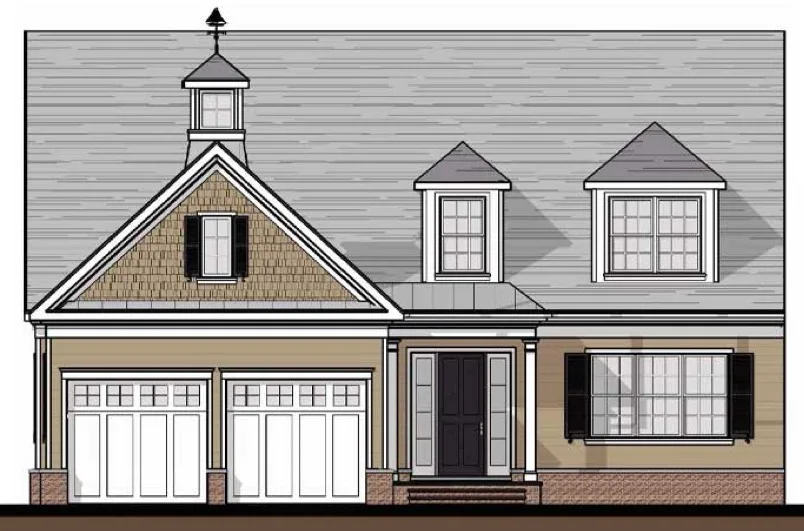
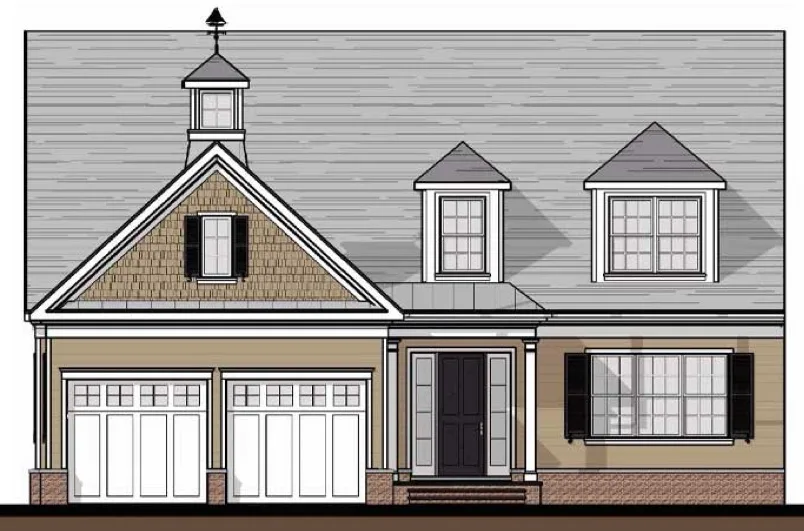
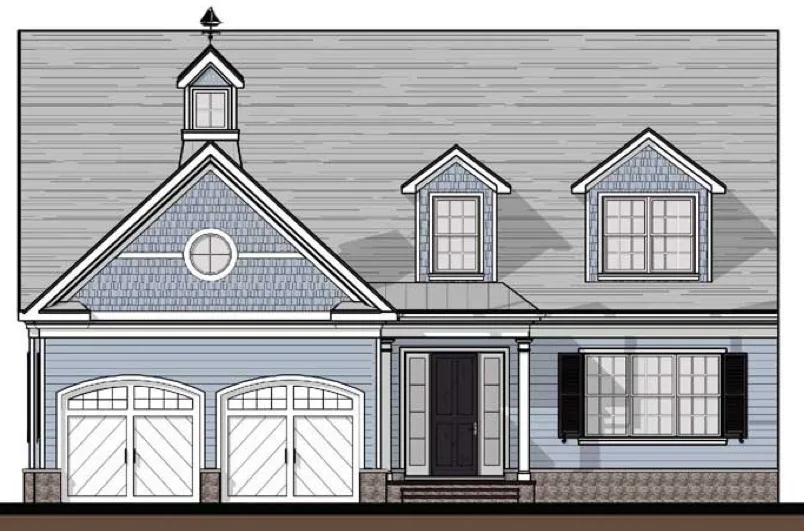
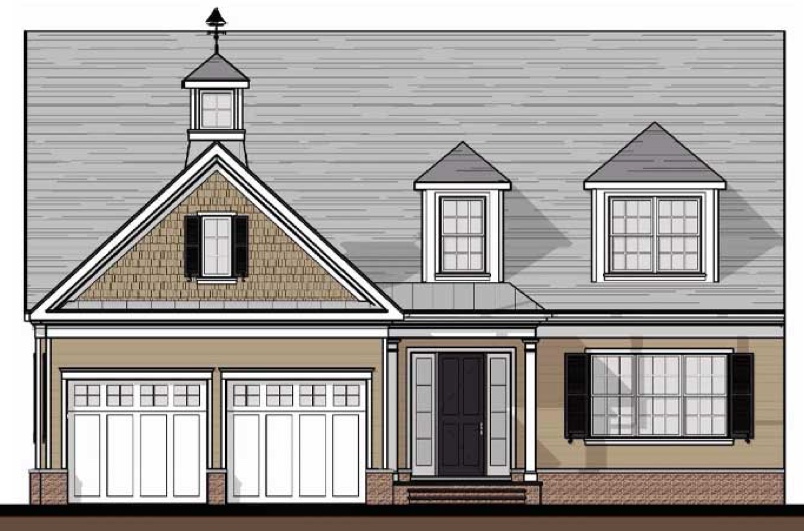
All areas are approx. builder gross area (GSF), not net or finished living area. Images are builder elevation illustrations, not photographs of a finished home.
Main-level suite
Anneslie
What makes it different
Deluxe main-level owner's suite with two separate closets, plus a main-level office.
Enhanced main-level owner's suite with two separate closets · Dedicated first-level office
Standard: 4 bedrooms, including an upstairs study/bedroom; 3 full + 1 half baths (3.5).
With optional finished basement: Up to 5 bedrooms / 4 full + 1 half baths (4.5).
3,574 gross square feet (GSF), not finished living area.
The only available plan with every bedroom upstairs, leaving a generous first floor with a large main-level office/study — plus the popular covered rear porch you can choose to have screened in, offered only on the Forge and Ellenham.
Upstairs primary suite · Main-level study · Covered rear porch (screening optional)
Standard: 4 bedrooms, all upstairs; 2 full + 1 half baths (2.5).
With optional finished basement: Up to 5 bedrooms / 3 full + 1 half baths (3.5).
3,770 gross square feet (GSF), not finished living area.
Tell us which plan interests you and when you’d like to visit. Your phone number is optional.
The four homes
Final homesites now released.
Four remain · Three plans
Choose from Anneslie, Ellenham and Forge. Only Lots 11, 12, 13 and 14 are currently offered for sale. To-be-built homes, with an optional finished basement that can add a bedroom and full bathroom.
The only available plan with every bedroom upstairs, leaving a generous first floor with a large main-level office/study — plus the popular covered rear porch you can choose to have screened in, offered only on the Forge and Ellenham.
Walkout basement
Upstairs primary suite
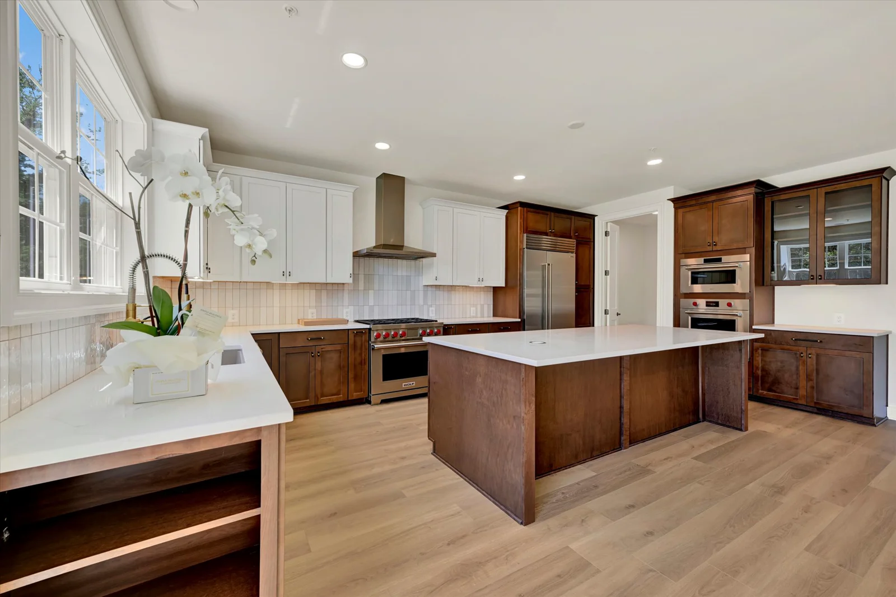
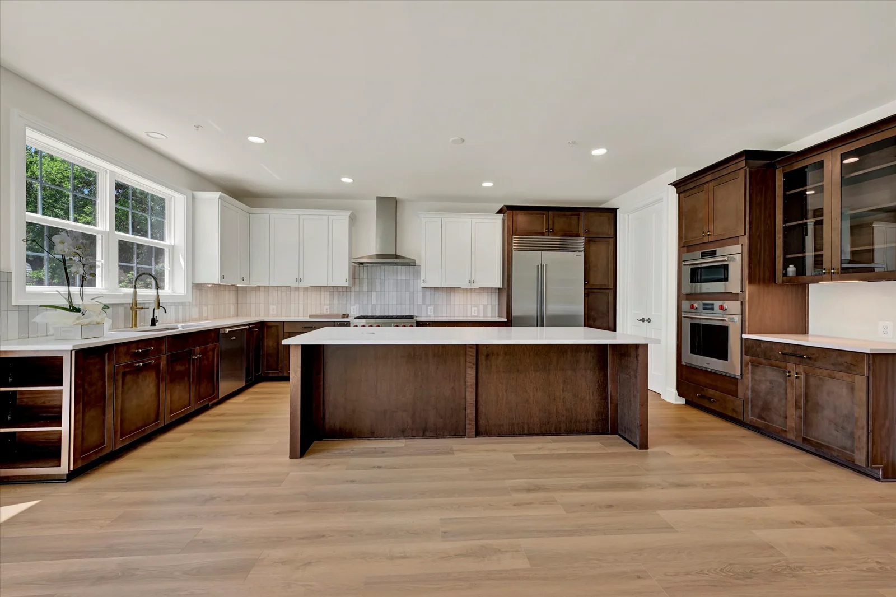
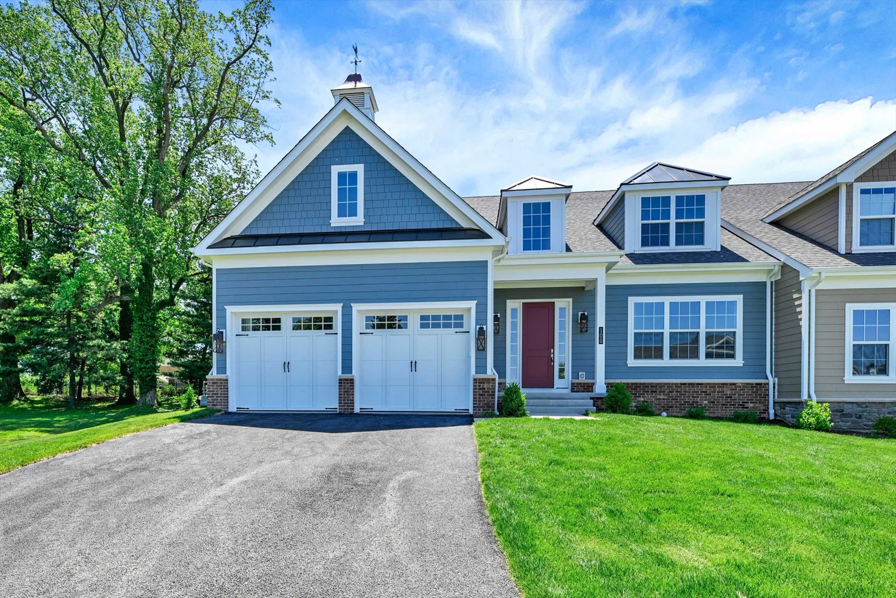
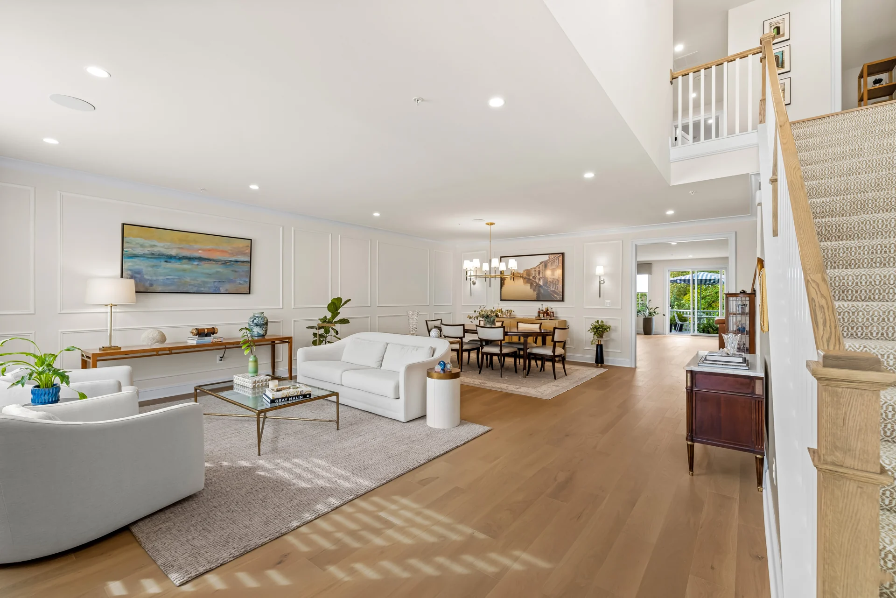
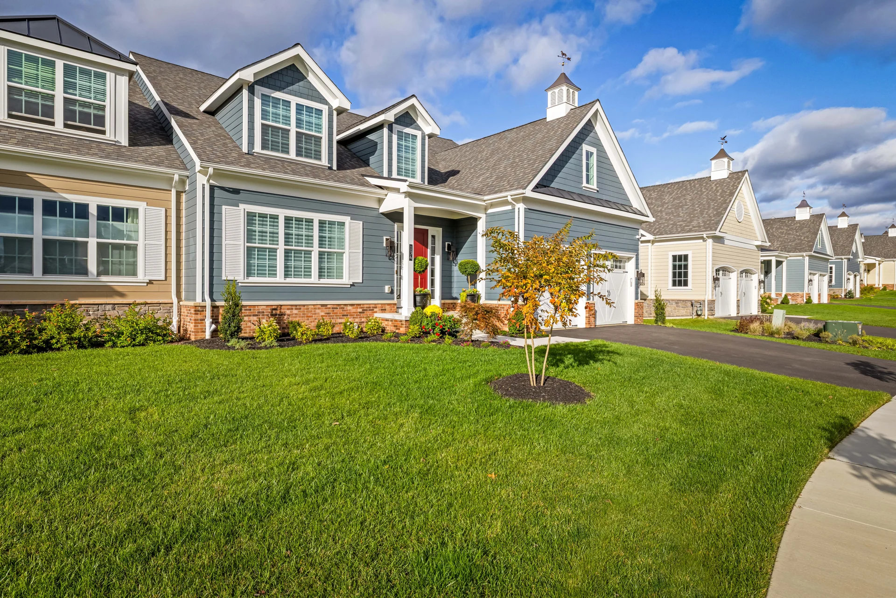
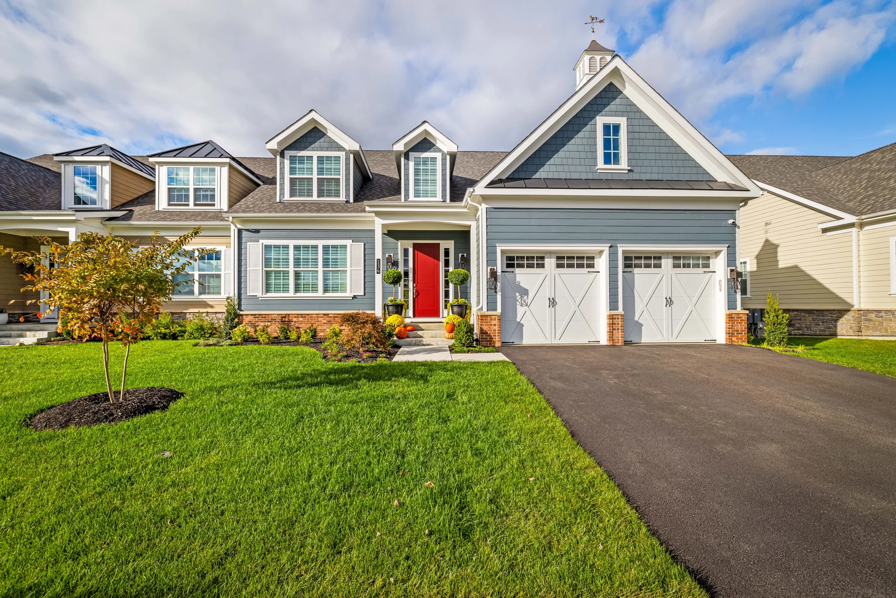
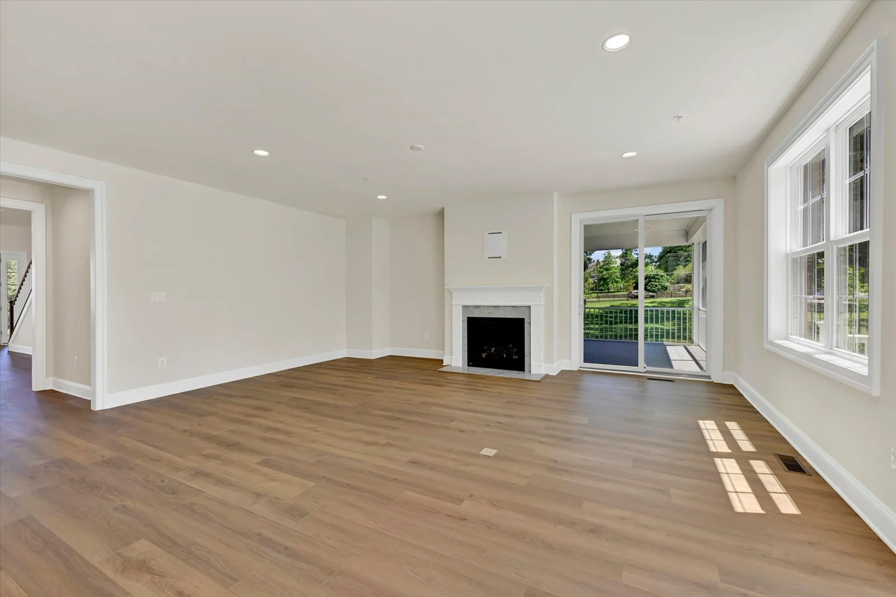
Finished Forge example home. Custom finishes and upgrades shown; available homes may differ.
1 / 43
Upstairs suite
Walkout basement with a large glass sliding door; finishing is optional.
Standard: 4 bedrooms, all upstairs; 2 full + 1 half baths (2.5).
With optional finished basement: Up to 5 bedrooms / 3 full + 1 half baths (3.5).
3,770 gross square feet (GSF), not finished living area.
Ask which finish selections remain available for each home.
Plan highlights: Upstairs primary suite · Main-level study · Covered rear porch (screening optional)
Starting at $1,250,000
Base prices exclude options, including a finished basement, and the Lot 11 premium.
Limited time: $20,000 toward options plus $10,000 toward closing costs with the preferred lender and title company, on the eligible final homes. Contact the sales team for the eligible lender and title company details.
Community homes starting at $1,250,000; Lot 11 premium applies. Base prices exclude options, including a finished basement, and the Lot 11 premium. Ask our team for final pricing and included features. Plan illustrations are not lot photographs. Example model photography, when shown, may include upgrades that differ from the available home.
In 1904, Irish stonemason James Keelty began building homes in Baltimore. More than 120 years later, Keelty remains a fourth-generation, family-owned and operated builder, carrying that tradition of craftsmanship forward.
From Rodgers Forge, begun in 1932, to familiar communities such as Thornleigh, Seminary Ridge and Mays Chapel Village, the family’s history is part of Maryland’s neighborhoods.