
Mortgage lender · First Home Mortgage
Ayaz Rahemanji
Explore mortgage options with Ayaz at First Home Mortgage.
Ayaz NMLS #457664
First Home Mortgage Corporation NMLS #71603
Gallery
 Since 1904
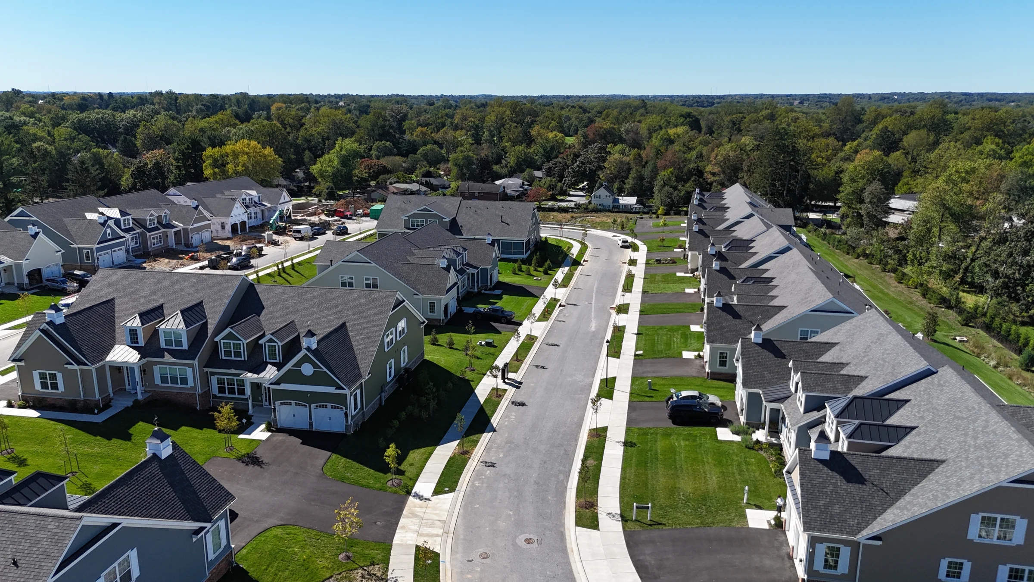
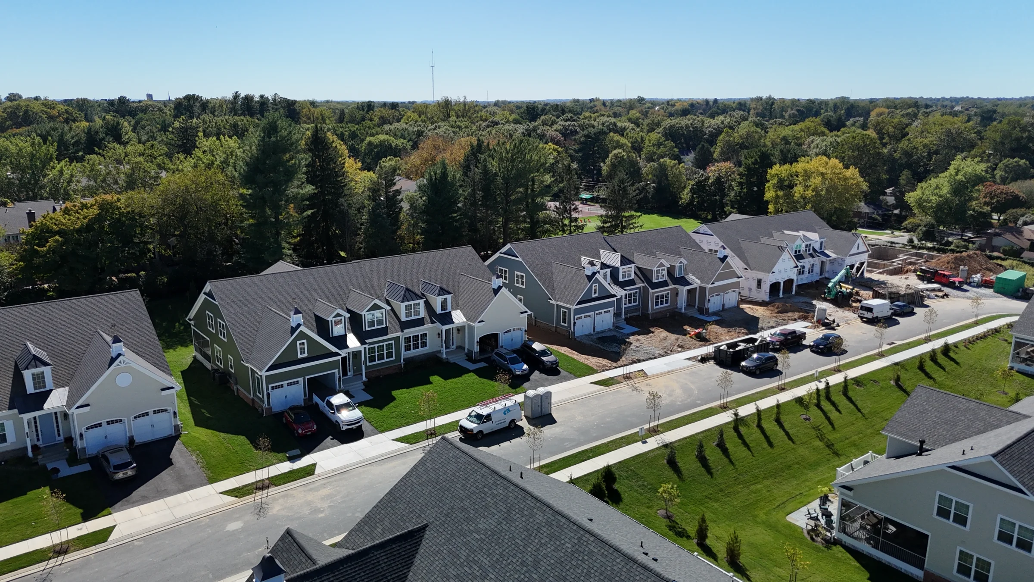
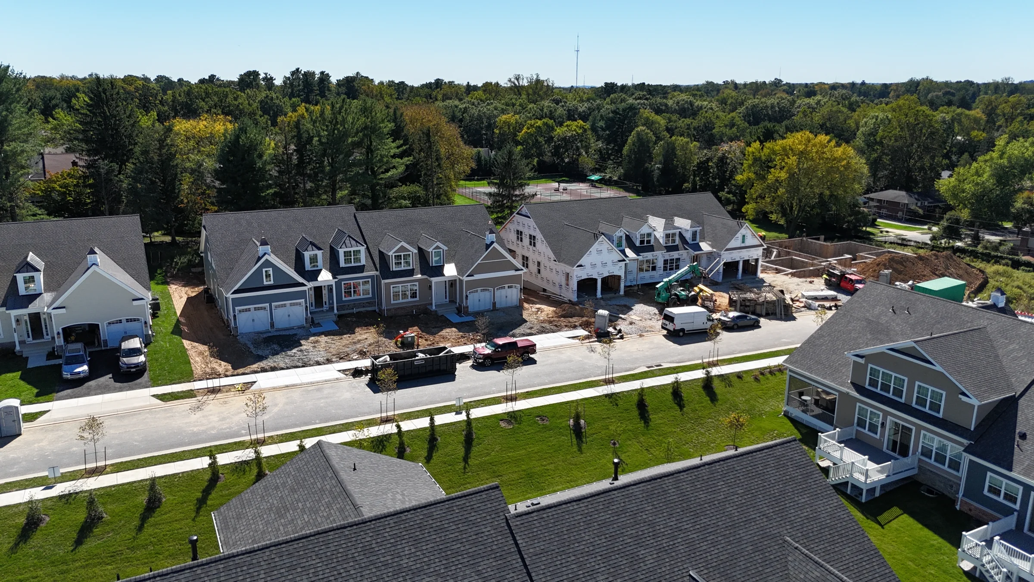
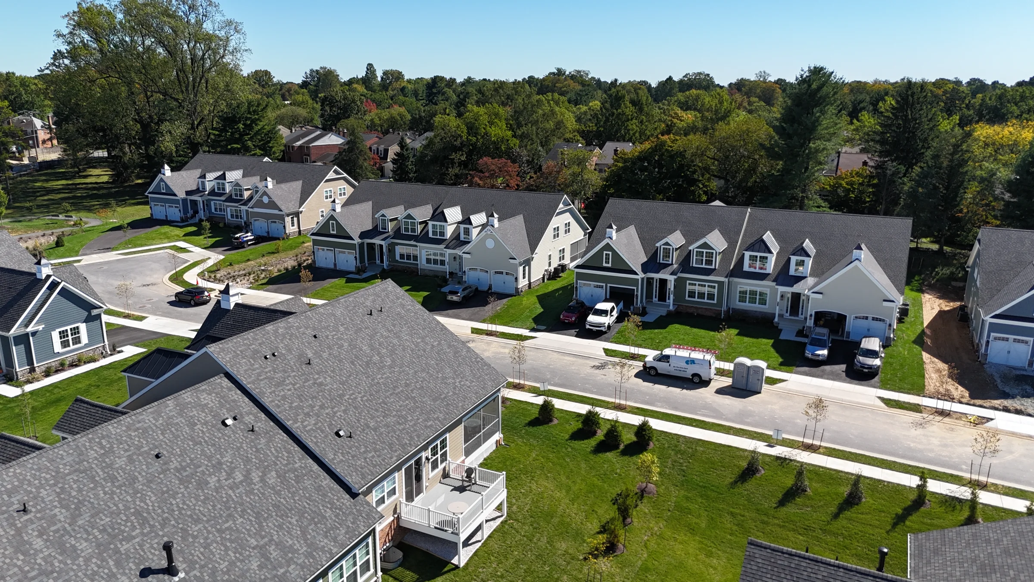
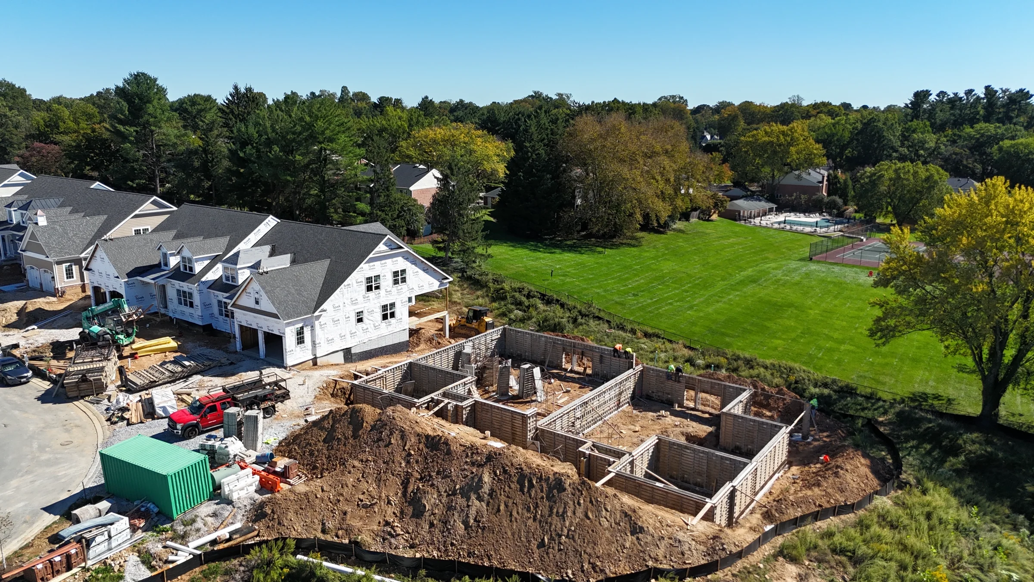
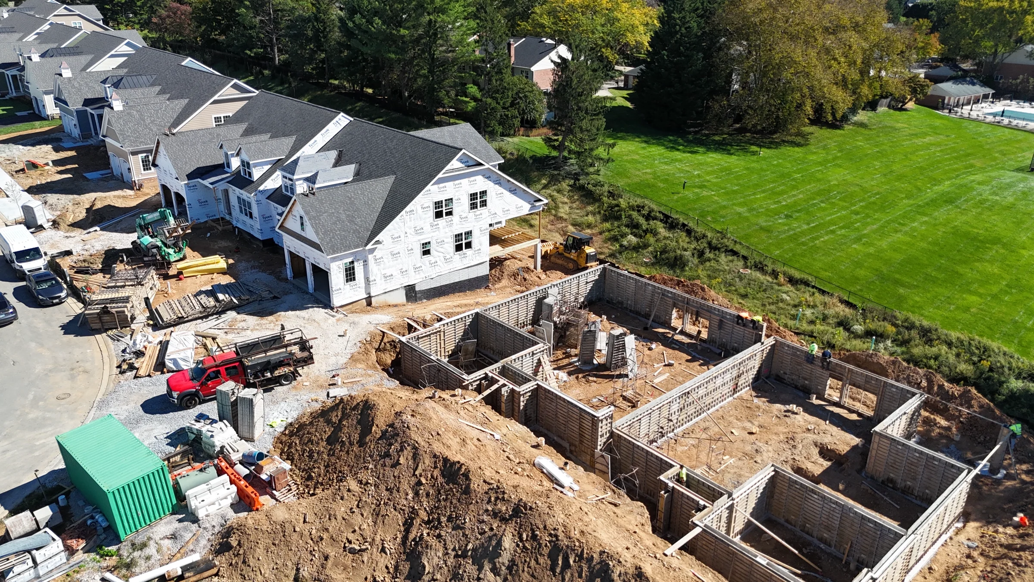
See the community’s October 6, 2026 progress, tour a model home, meet the architect and hear an owner’s experience.
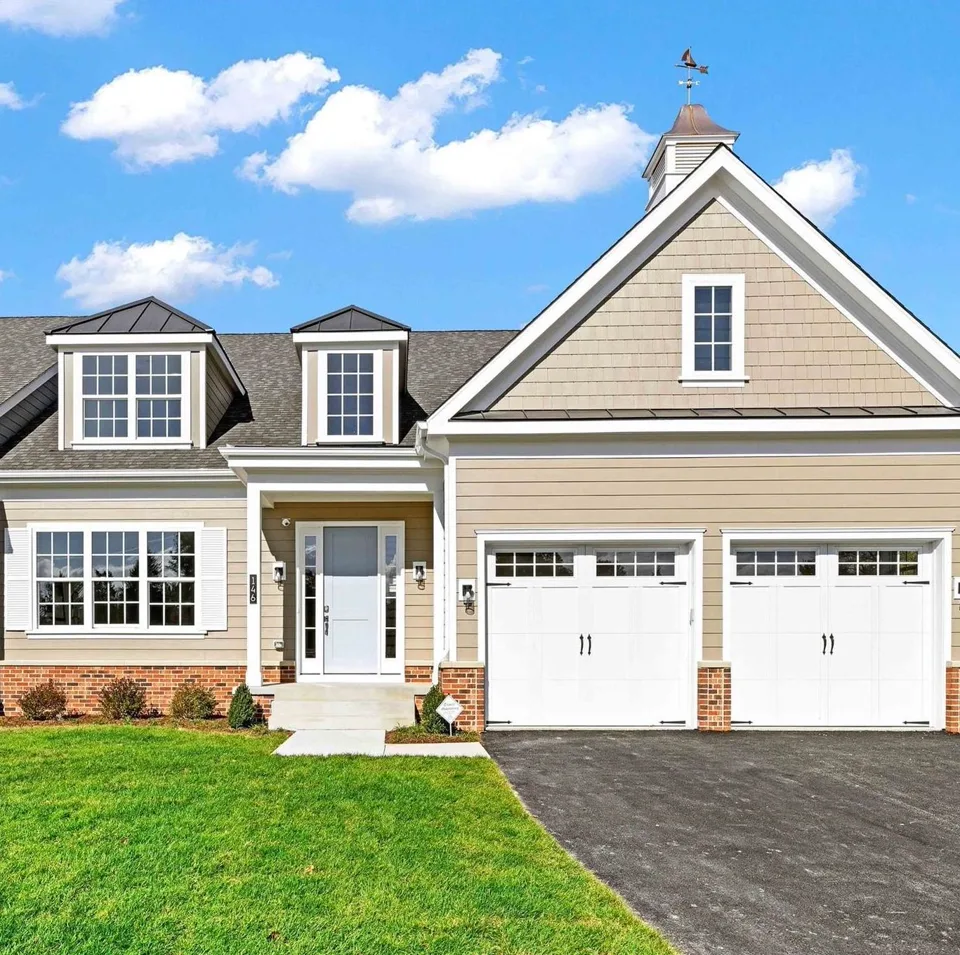
The Forge plan · Finished example
A ninety-second walk through a completed Forge with an upstairs owner suite. Press play when you are ready; it never starts on its own.
Finished Forge example home. Custom finishes and upgrades shown; available homes may differ.
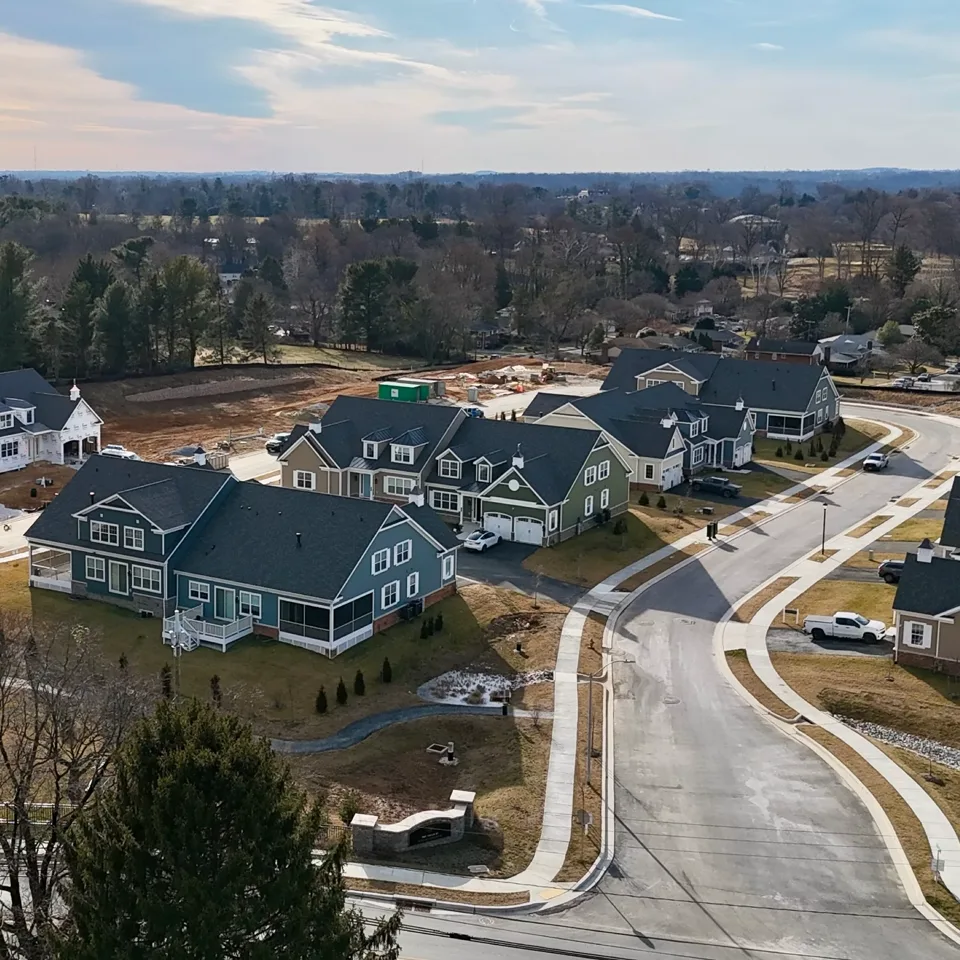
Community progress · October 6, 2026
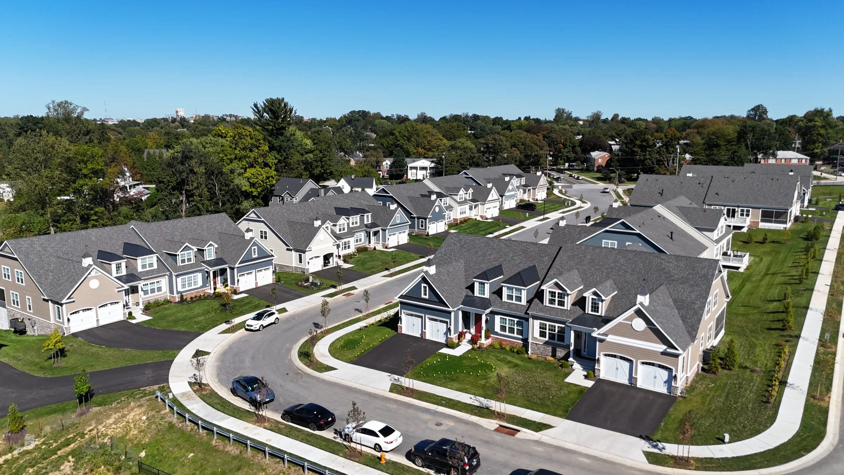
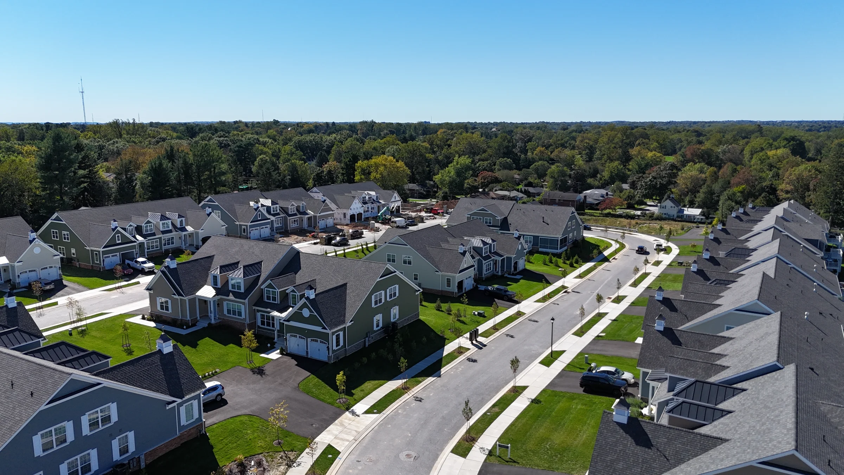
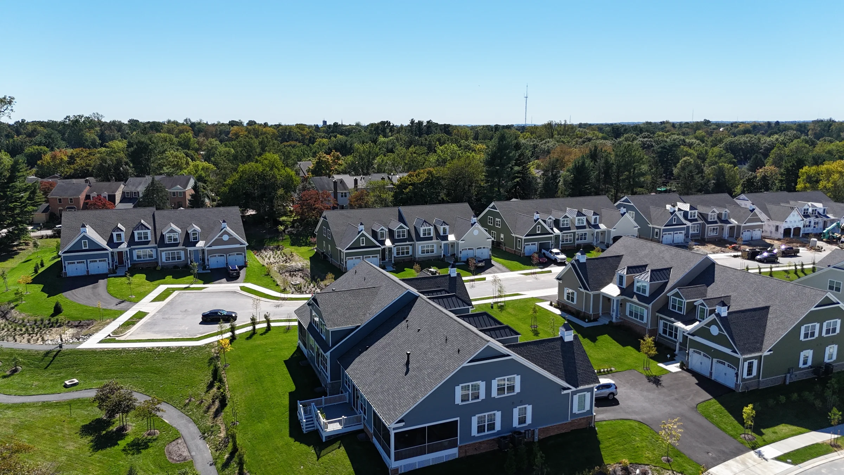
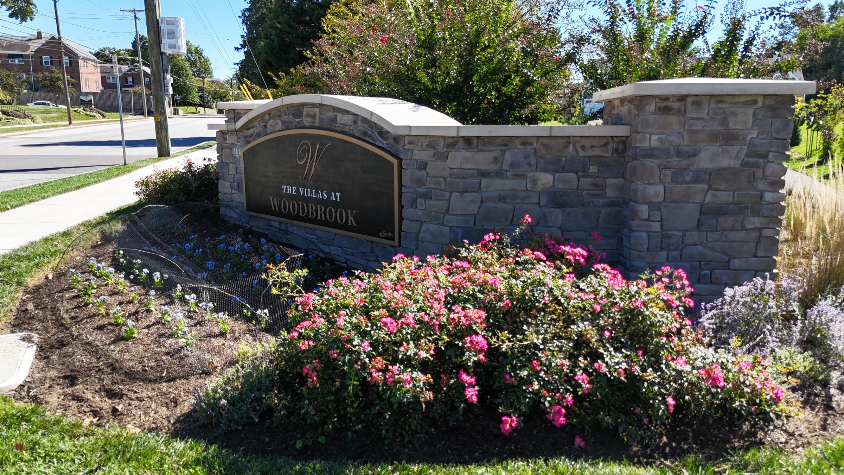
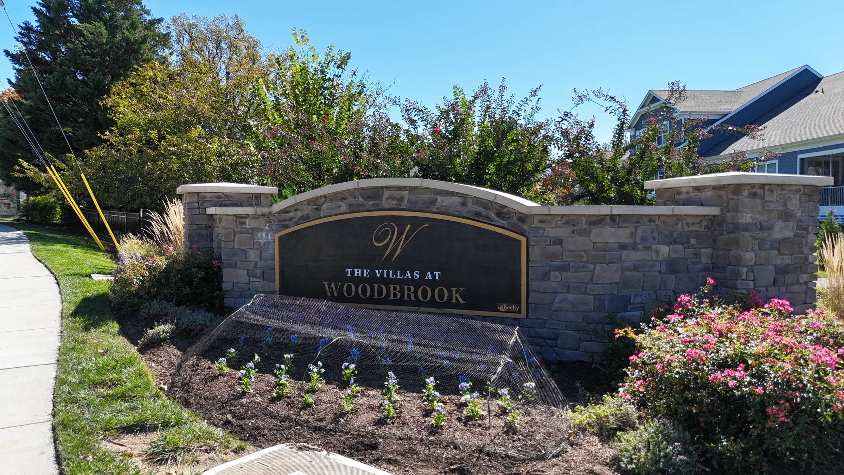
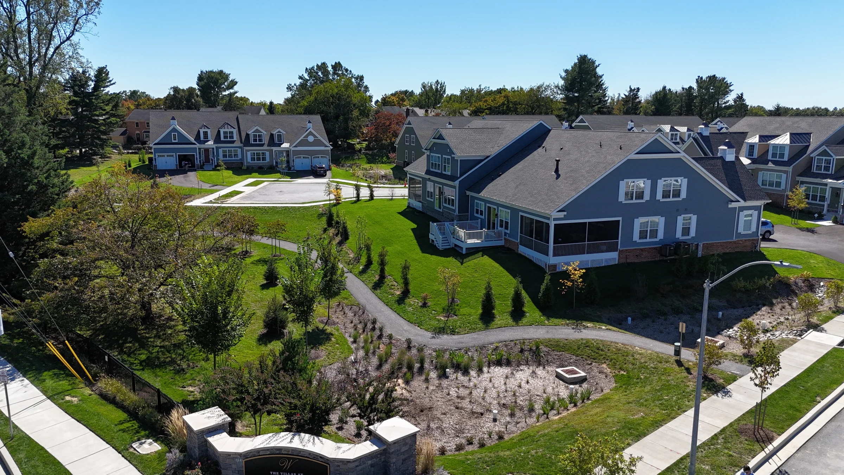
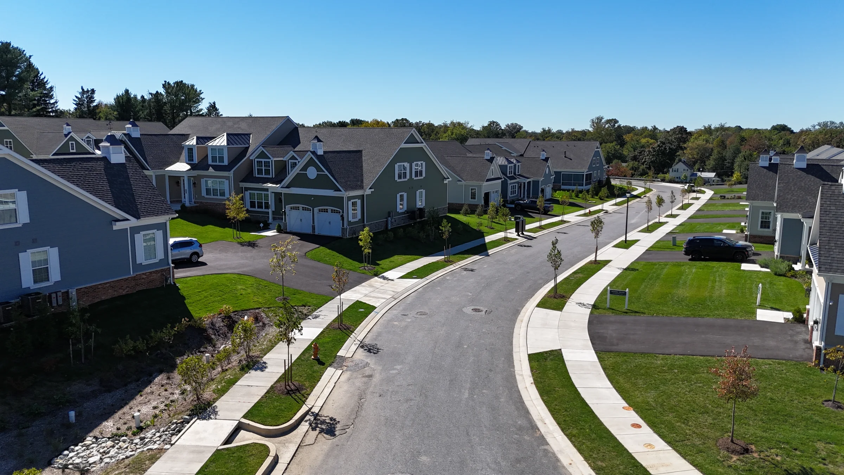
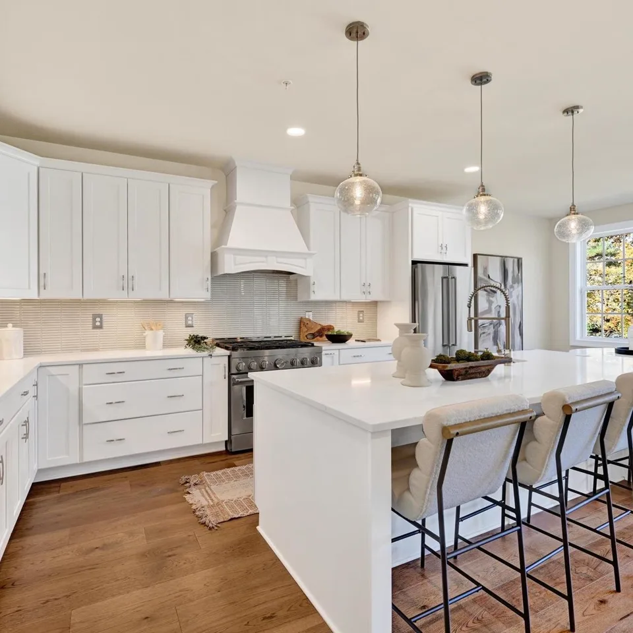
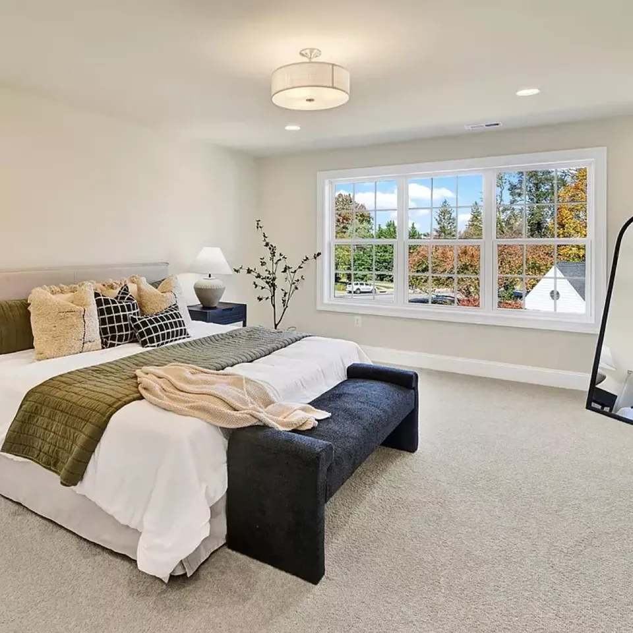
Model-home interiors
Video
Model home tour
Open video in a new tabArchitect interview
Open video in a new tabOwner interview
Open video in a new tabSince 1904Maryland roots · Four generations
In 1904, Irish stonemason James Keelty began building homes in Baltimore. More than 120 years later, Keelty remains a fourth-generation, family-owned and operated builder, carrying that tradition of craftsmanship forward.
From Rodgers Forge, begun in 1932, to familiar communities such as Thornleigh, Seminary Ridge and Mays Chapel Village, the family’s history is part of Maryland’s neighborhoods.
Helpful connections
Mortgage lender · First Home Mortgage
Explore mortgage options with Ayaz at First Home Mortgage.
Ayaz NMLS #457664
First Home Mortgage Corporation NMLS #71603


Mortgage lender · Main Street Home Loans
Explore financing with Jon at Main Street Home Loans.
Jon NMLS #571973
Main Street Home Loans, DBA NFM · Company NMLS #2893

Title and settlement · Lawyers Express Title
Connect with Christopher Keelty, Nicole Hewitt and Jessica Waicker for title and settlement questions.
Visit Lawyers Express TitleThese partners are presented for your convenience; you may choose your own lender and title provider.
Real estate professionals are welcome
We offer a generous co-op commission, and the $10,000 broker bonus comes on top of it.
Contact sales manager for details.
Contact sales manager for details