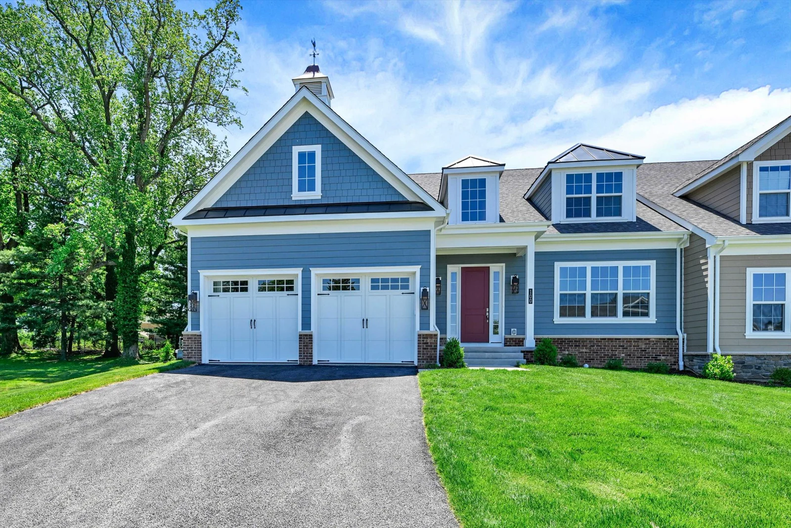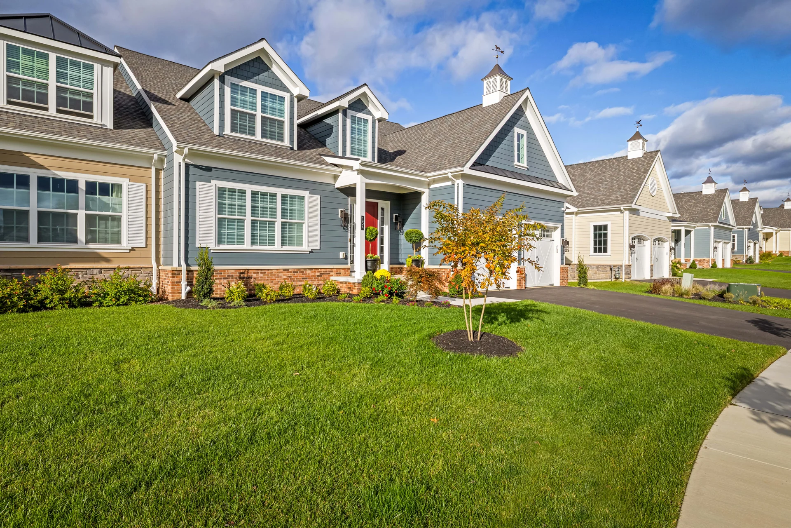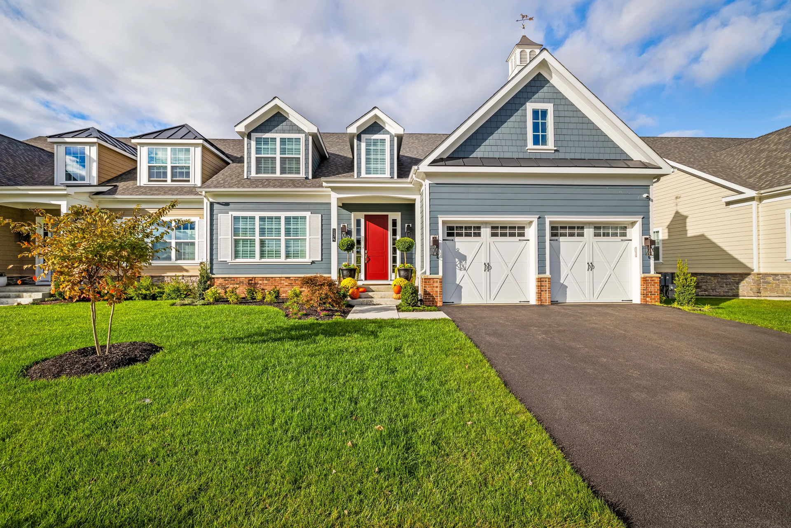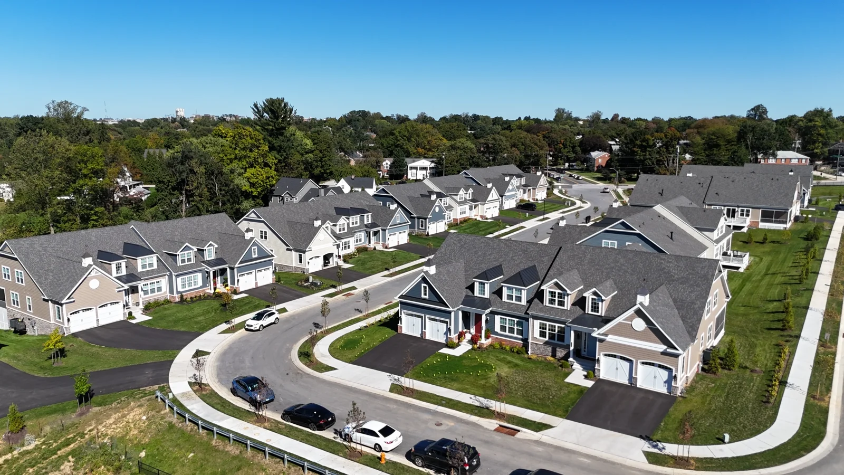
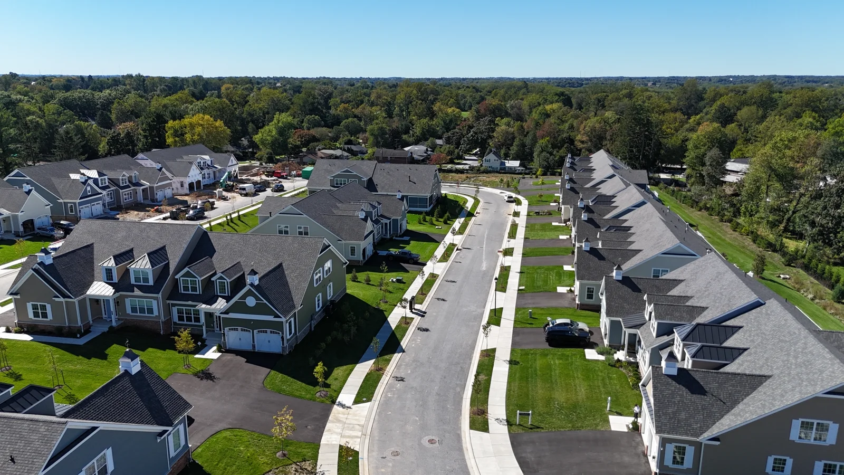
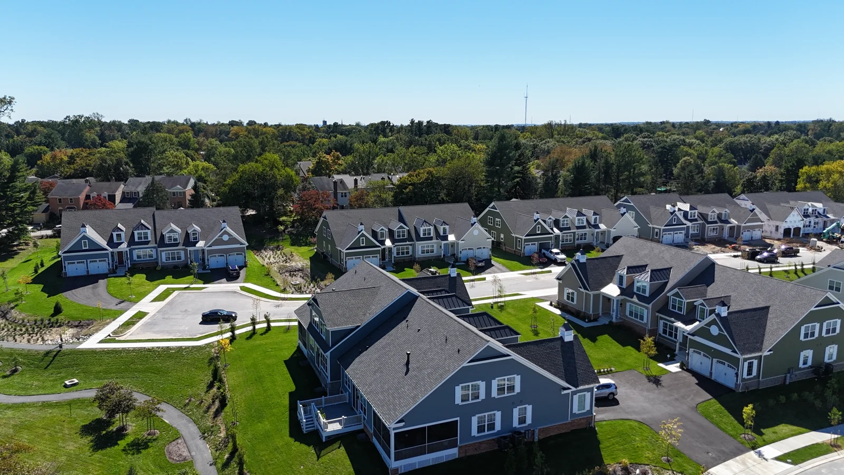
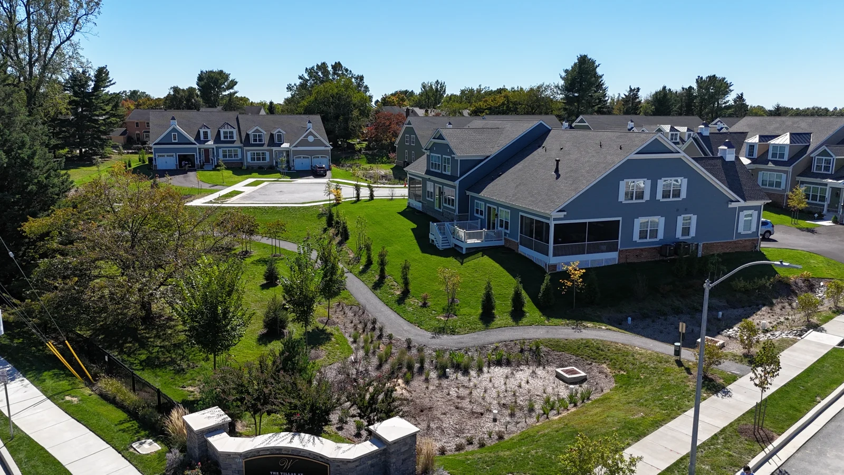
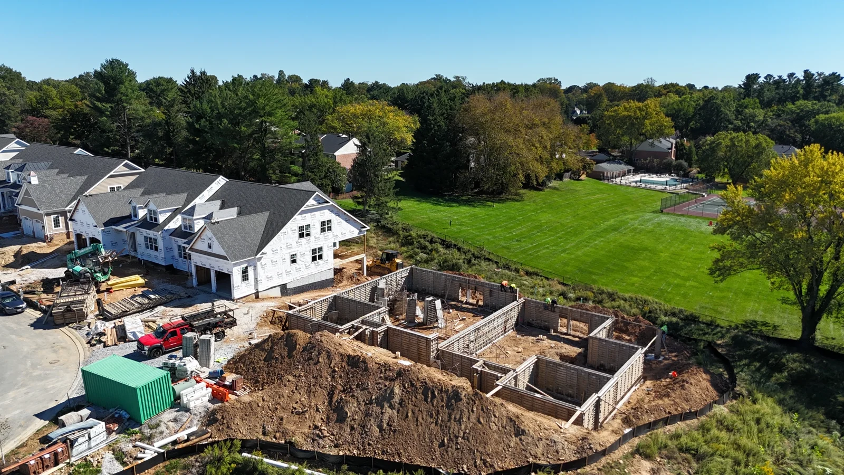

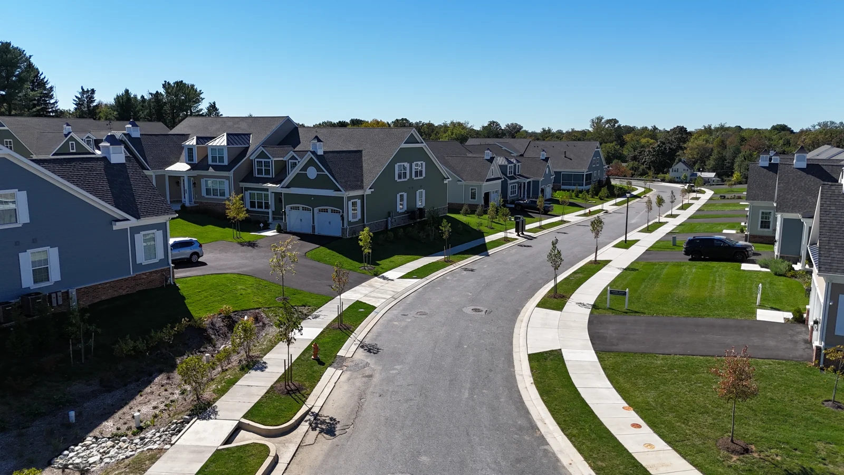
Wide aerial view across the Villas at Woodbrook carriage homes

Final homesites now released

The Villas at Woodbrook

ByKeelty HomesSince 1904

Homes starting at $1,250,000

Largest incentives ever offered at Woodbrook. See the four homes

Your next chapter, in person.Private tours and consultations with Matt Rhine.

1 / 7
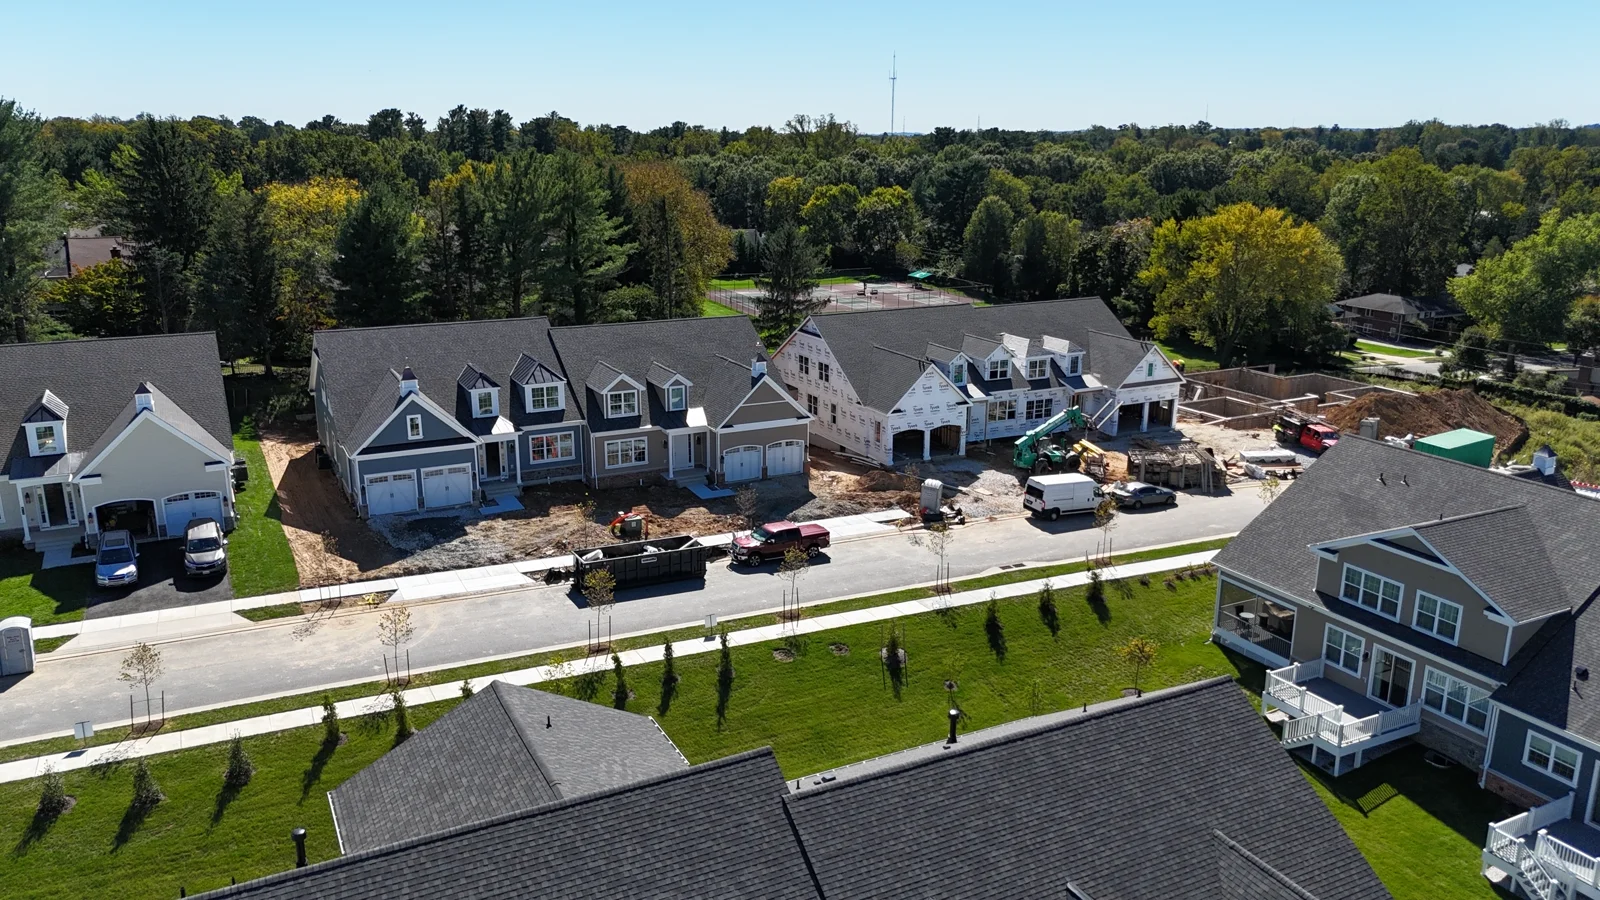
Community ProgressPhotos Taken October 6, 2026

Your next chapter, in person.
Private tours and consultations with Matt Rhine.

Almost sold out.

Your final opportunity.

Three available plansAnneslie · Ellenham · Forge
Main-level owner suitesAnneslie and Ellenham · Forge upstairs
Four remaining homesLots 11 · 12 · 13 · 14

Final homesites now released · Four remain · Three plans

Largest incentives ever offered at Woodbrook.

Four homes remain. Homes starting at $1,250,000.

Limited time: $20,000 toward options plus $10,000 toward closing costs with the preferred lender and title company. Contact sales manager for details.

This final release is closing out the community.

Explore your homesite and all your customizable finish choices now.

Selections depend on construction stage and current availability; ask Matt promptly.

Final pricing, included features, options and credit details are subject to sales confirmation.

Limited time: $20,000 toward options
plus $10,000 toward closing costs.

With the preferred lender and title company. Contact sales manager for details.

Ask About Builder Incentives

Towson, Maryland · Baltimore County

Find your way to Woodbrook

Villabrook Way
Towson, MD 21212

Woodbrook sits among established Towson neighbourhoods in Baltimore County. Zoom out to see the surrounding streets and towns.

Get directions to Woodbrook, opens in a new tab

Map loads as you scroll near it.

Real-estate agents are welcome: a generous co-op commission plus a limited-time $10,000 broker bonus in addition to the offered co-op commission. View the professional offer

The Forge plan · Finished example

See a finished Forge, room by room.

A ninety-second walk through a completed Forge with an upstairs owner suite. Press play when you are ready; it never starts on its own.

Finished Forge example home. Custom finishes and upgrades shown; available homes may differ.

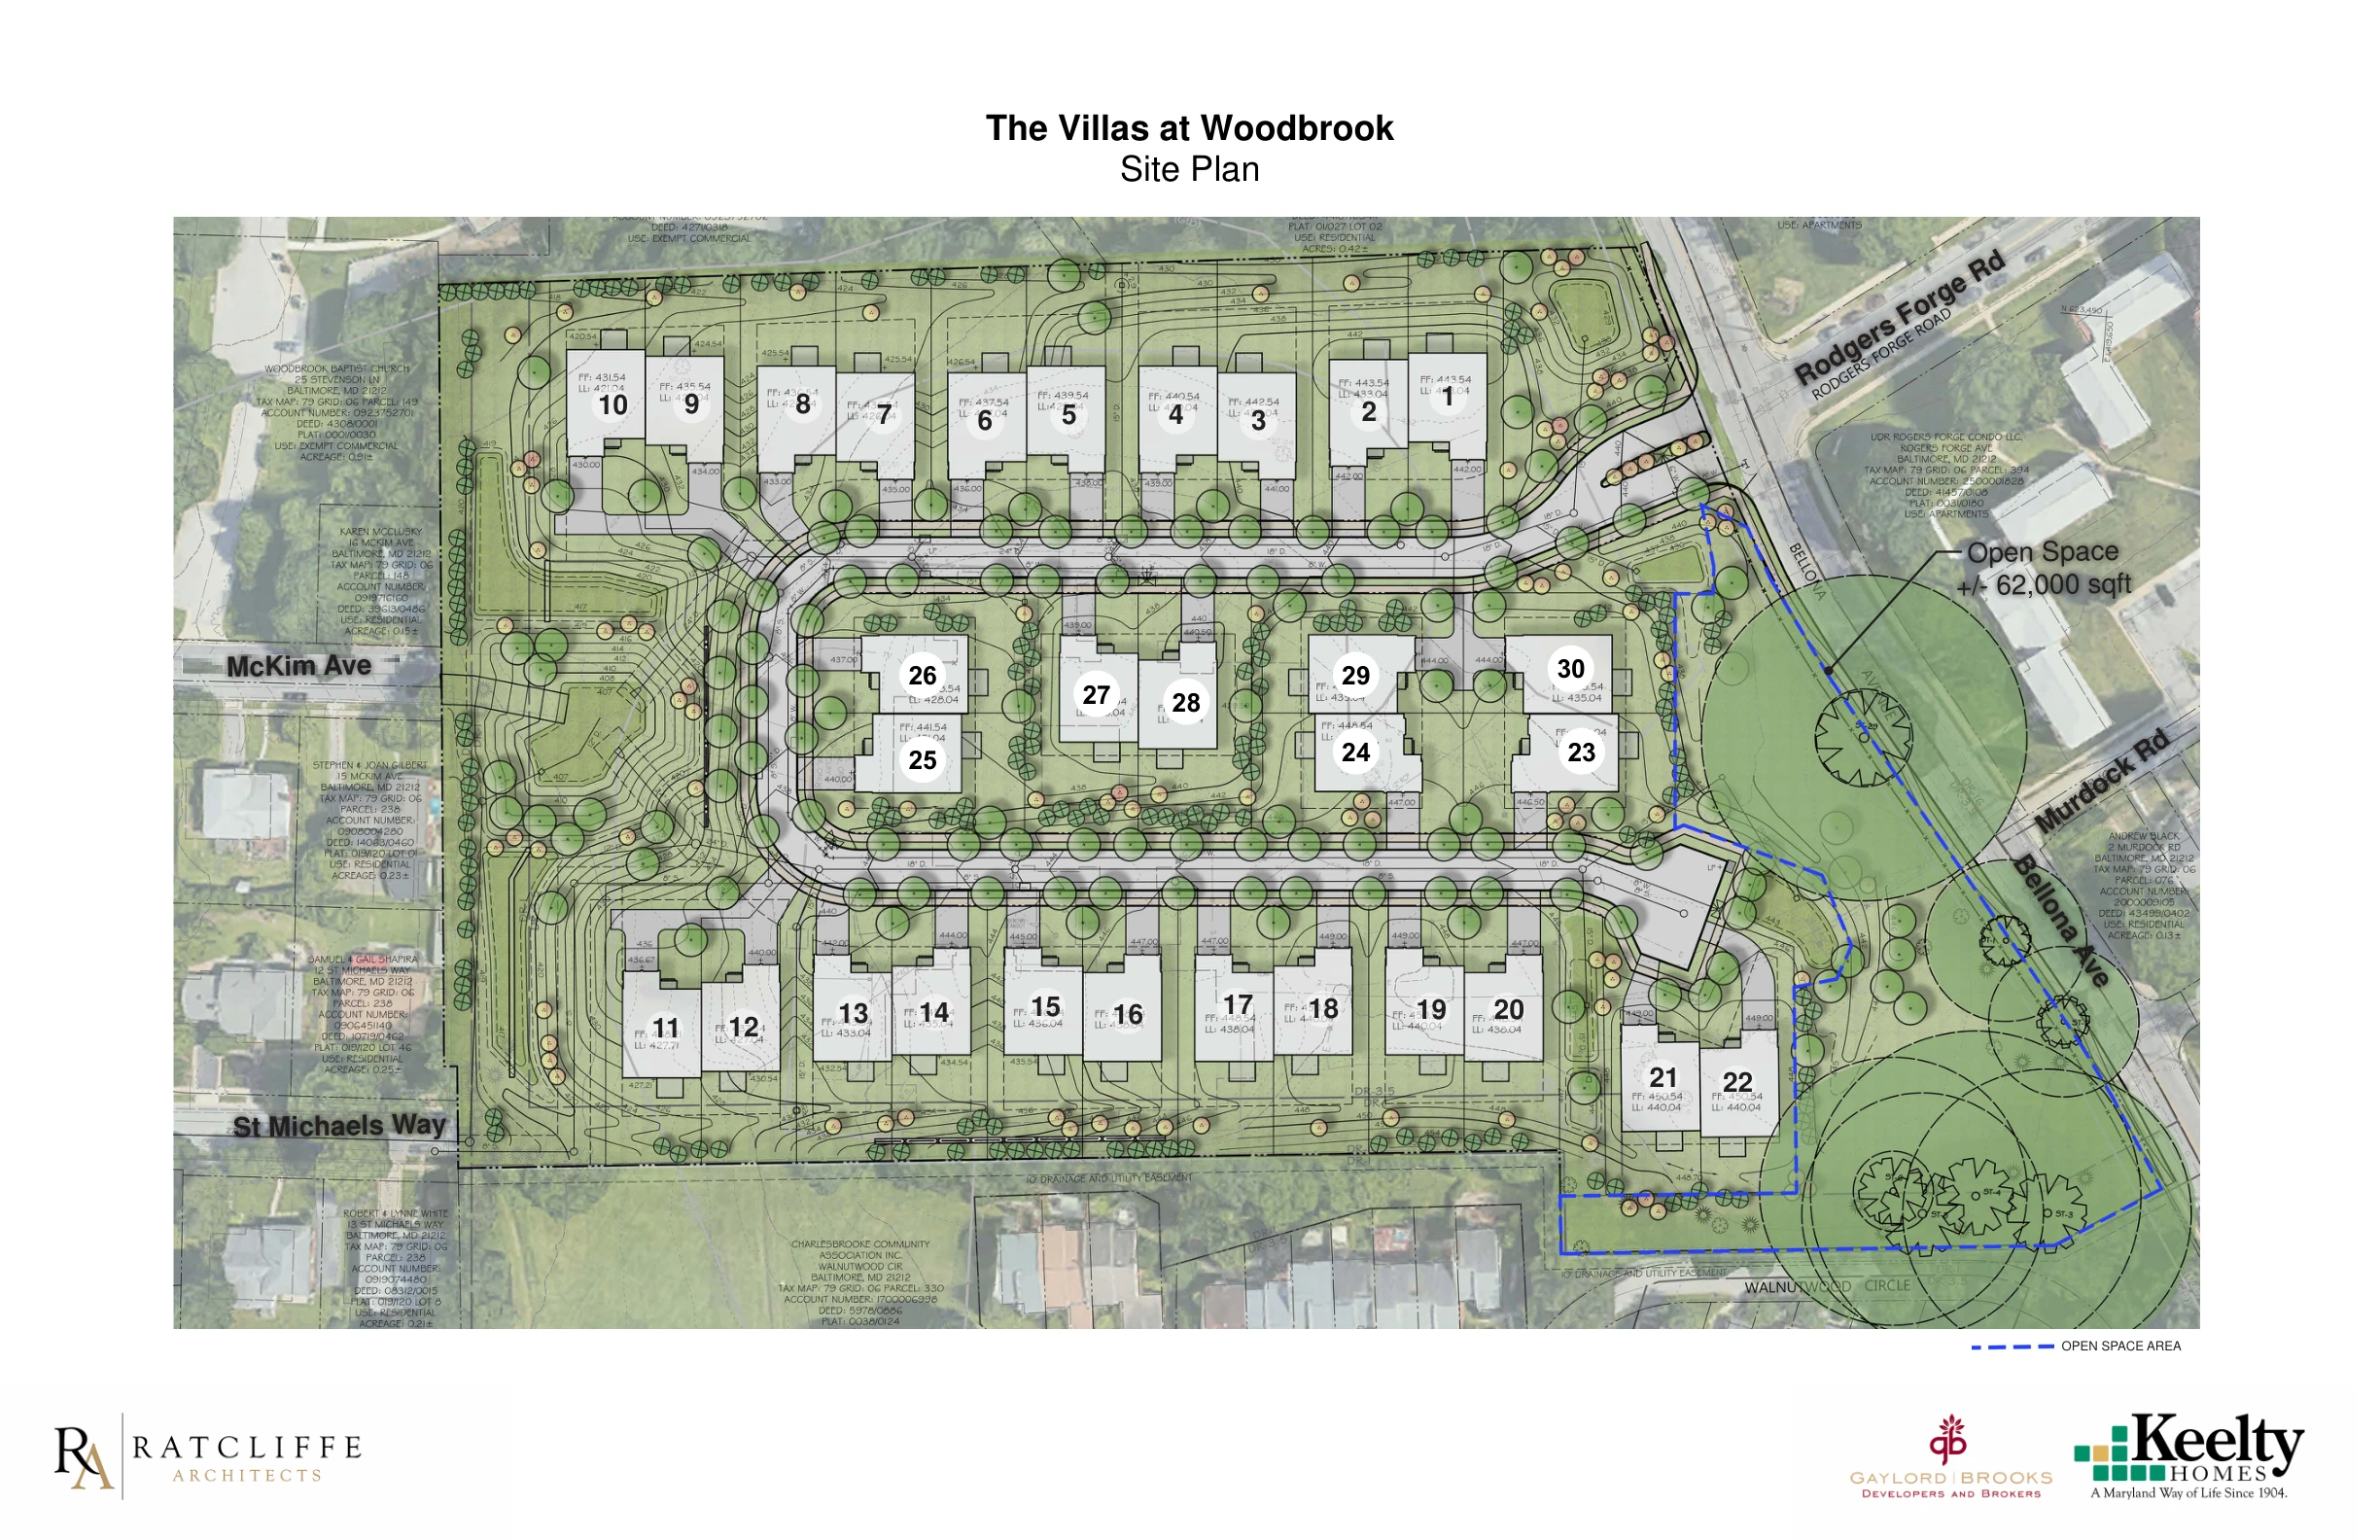
Interactive site plan

Explore the final homesites.

Hover or tap an available home to explore its plan. Only Lots 11, 12, 13 and 14 are currently offered for sale.

Complete original Woodbrook site plan showing all 30 numbered lots and community boundaries; gold markers identify the four available homes

Lot 11 · Available

Ellenham

Walkout basement

Sought-after walkout basement with a large glass sliding door.

Main-level primary suite

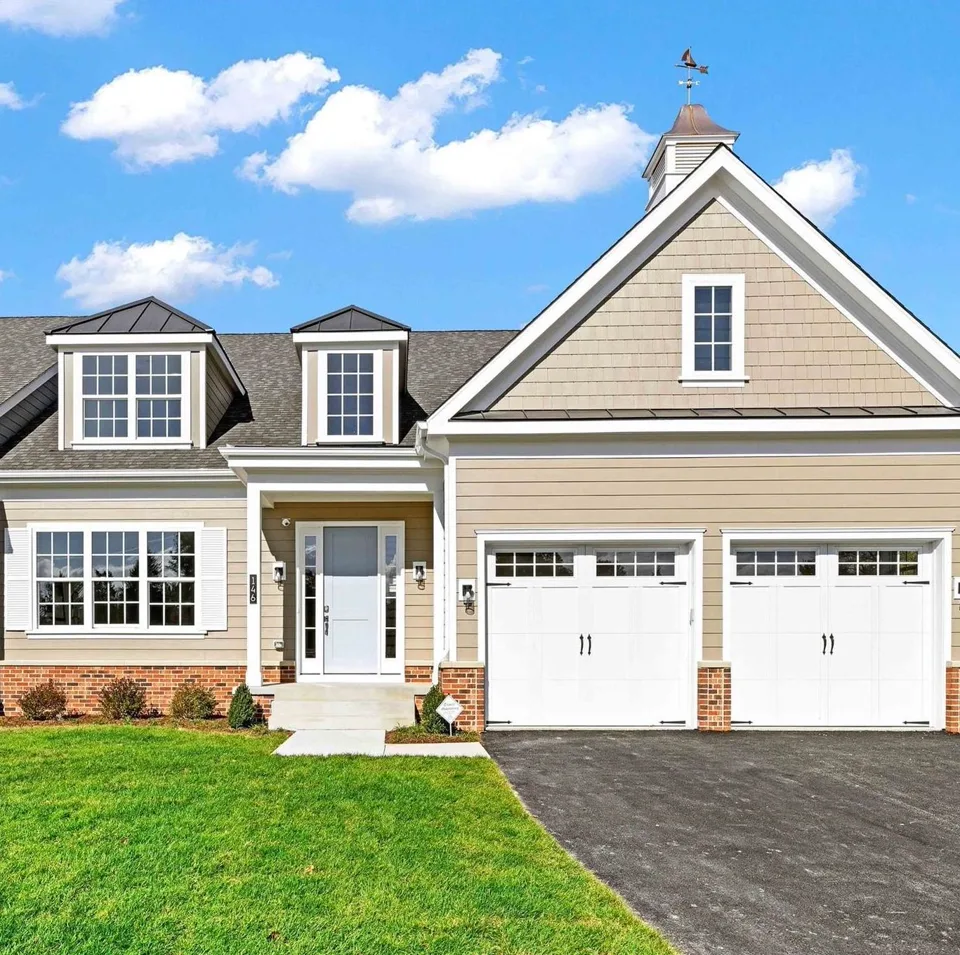
Ellenham example home. Finishes and upgrades shown may differ.

Ellenham example home. Finishes and upgrades shown may differ.

1 / 12

Starting at $1,250,000

Lot premium applies. Contact sales manager for details.

Plan highlights: Main-level primary suite · Screened porch

Choose your finishes. There is still time to personalize this home. Selections depend on construction stage and current availability; ask Matt promptly.

Original community layout; historic markings are not current availability. Select a lot below, or open the full-size plan for a closer view.

This website will be updated promptly to reflect current sales and homesite availability.

Current inventory · Confirmed by Matt

Final homesites now released.

Four remain · Three plans

Choose from Anneslie, Ellenham and Forge. Only Lots 11, 12, 13 and 14 are currently offered for sale.

Lot 11 · Available

Ellenham

Walkout basement

Main-level primary suite

Ellenham example home. Finishes and upgrades shown may differ.

Ellenham example home. Finishes and upgrades shown may differ.

1 / 12

Main-level suite

Sought-after walkout basement with a large glass sliding door.

Make it your own. There is still time to choose finishes. Selections depend on construction stage and current availability; ask Matt promptly.

Plan highlights: Main-level primary suite · Screened porch

Starting at $1,250,000

Lot premium applies. Contact sales manager for details.

Tour Lot 11Ask about this home’s pricing
Lot 12 · Available

Anneslie

Walkout basement

Main-level primary suite

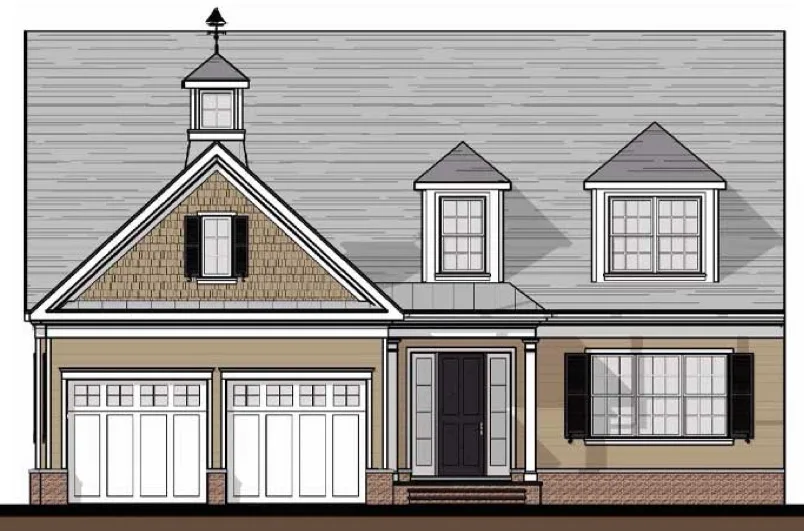
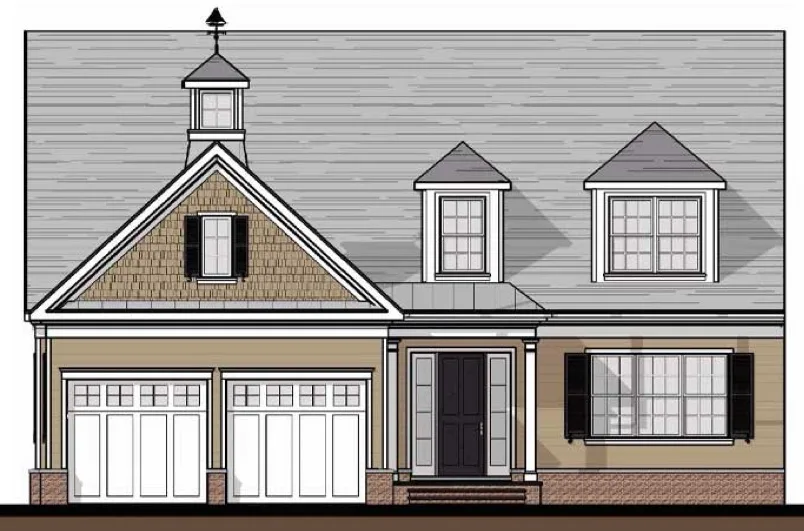
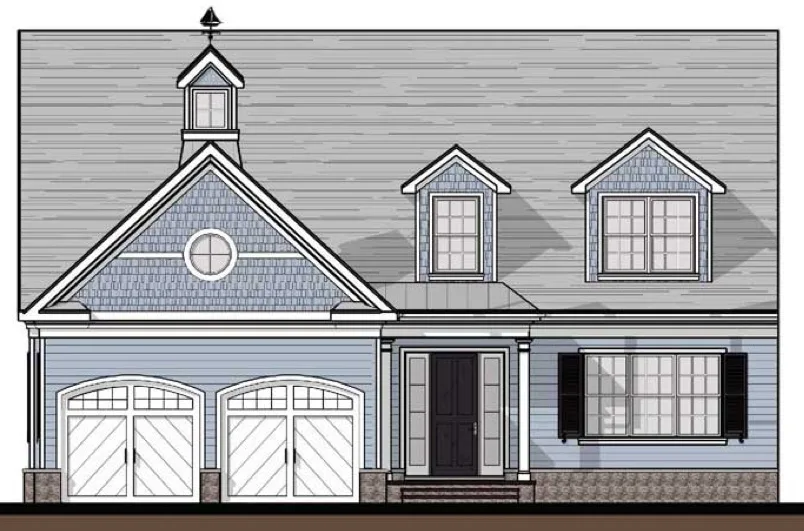
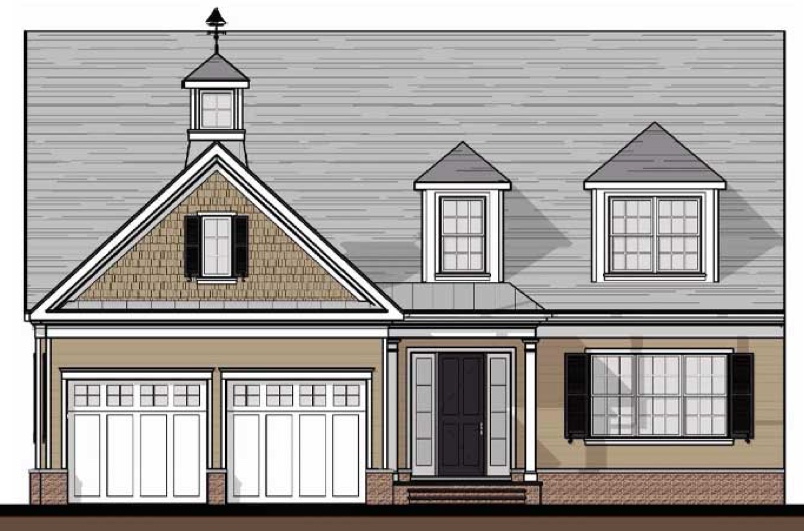
Official Anneslie elevation · Illustration, not lot photography

Official Anneslie elevation · Illustration, not lot photography

1 / 4

Main-level suite

Sought-after walkout basement with a large glass sliding door.

Make it your own. There is still time to choose finishes. Selections depend on construction stage and current availability; ask Matt promptly.

Plan highlights: Enhanced main-level owner's suite with two separate closets · Dedicated first-level office

Starting at $1,250,000

Tour Lot 12Ask about this home’s pricing

Lot 13 · Available

Forge

Walkout basement

Upstairs primary suite

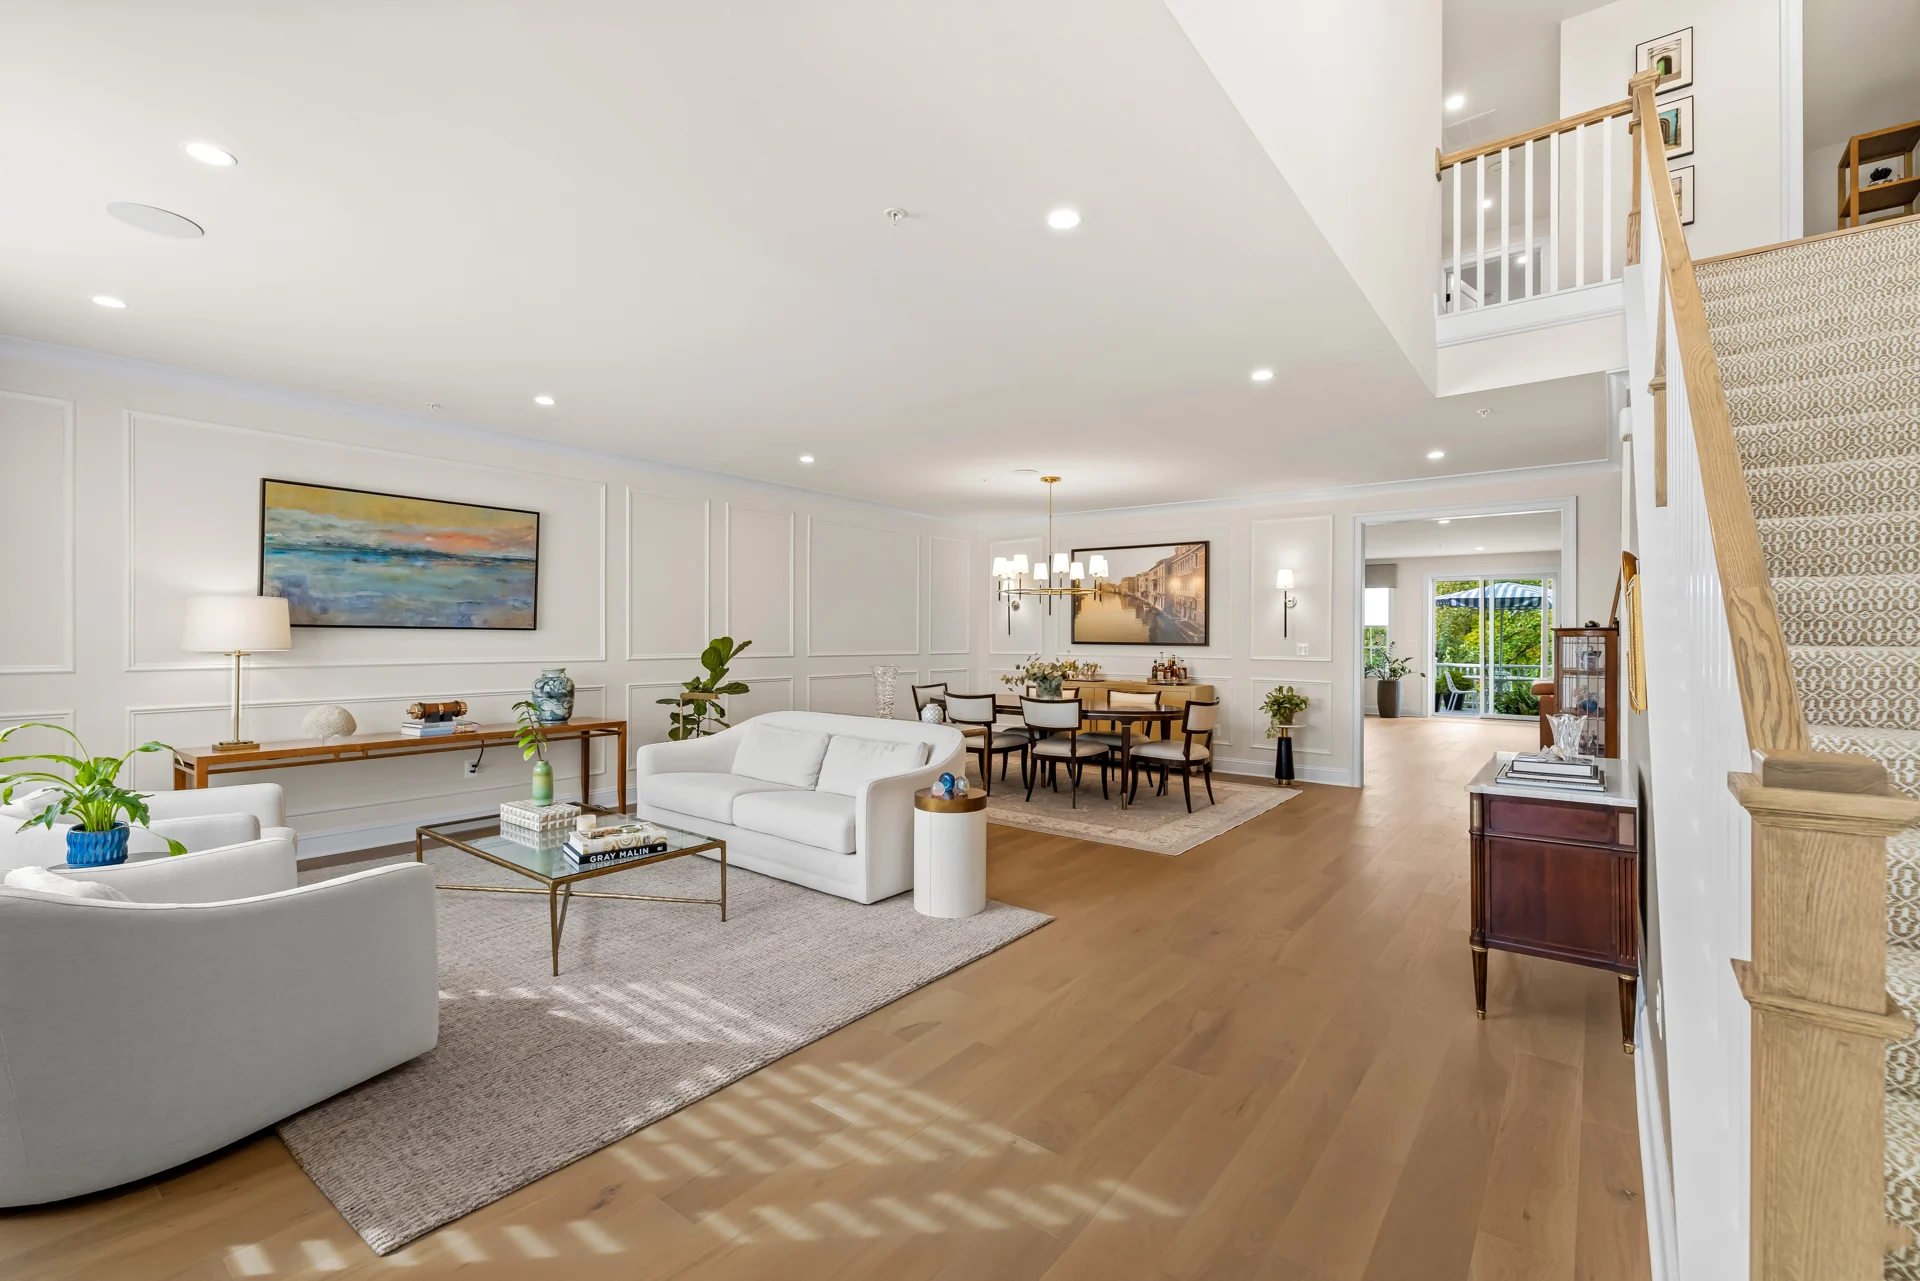
Finished Forge example home. Custom finishes and upgrades shown; available homes may differ.

Finished Forge example home. Custom finishes and upgrades shown; available homes may differ.

1 / 43
Finished Forge example home. Custom finishes and upgrades shown; available homes may differ.

Upstairs suite

Sought-after walkout basement with a large glass sliding door.

Make it your own. There is still time to choose finishes. Selections depend on construction stage and current availability; ask Matt promptly.

Plan highlights: Upstairs primary suite · Main-level study · Porch

Starting at $1,250,000

Tour Lot 13Ask about this home’s pricing
Lot 14 · Available

Ellenham

Walkout basement

Main-level primary suite

Ellenham example home. Finishes and upgrades shown may differ.

Ellenham example home. Finishes and upgrades shown may differ.

1 / 12

Main-level suite

Sought-after walkout basement with a large glass sliding door.

Make it your own. There is still time to choose finishes. Selections depend on construction stage and current availability; ask Matt promptly.

Plan highlights: Main-level primary suite · Screened porch

Starting at $1,250,000

Tour Lot 14Ask about this home’s pricing

This website will be updated promptly to reflect current sales and homesite availability.

Limited time: $20,000 toward options plus $10,000 toward closing costs with the preferred lender and title company. Contact sales manager for details.

Community homes starting at $1,250,000; Lot 11 premium applies. Ask Matt for final pricing and included features. Plan illustrations are not lot photographs. Example model photography, when shown, may include upgrades that differ from the available home.

Model home tour

Walk through the model home.

Explore an example Forge home on video before your private tour. This model is not available for sale. Finishes and upgrades shown may differ from the available homes.

Open video in a new tab

Official model-home walkthrough · Features shown may differ from the available homes.

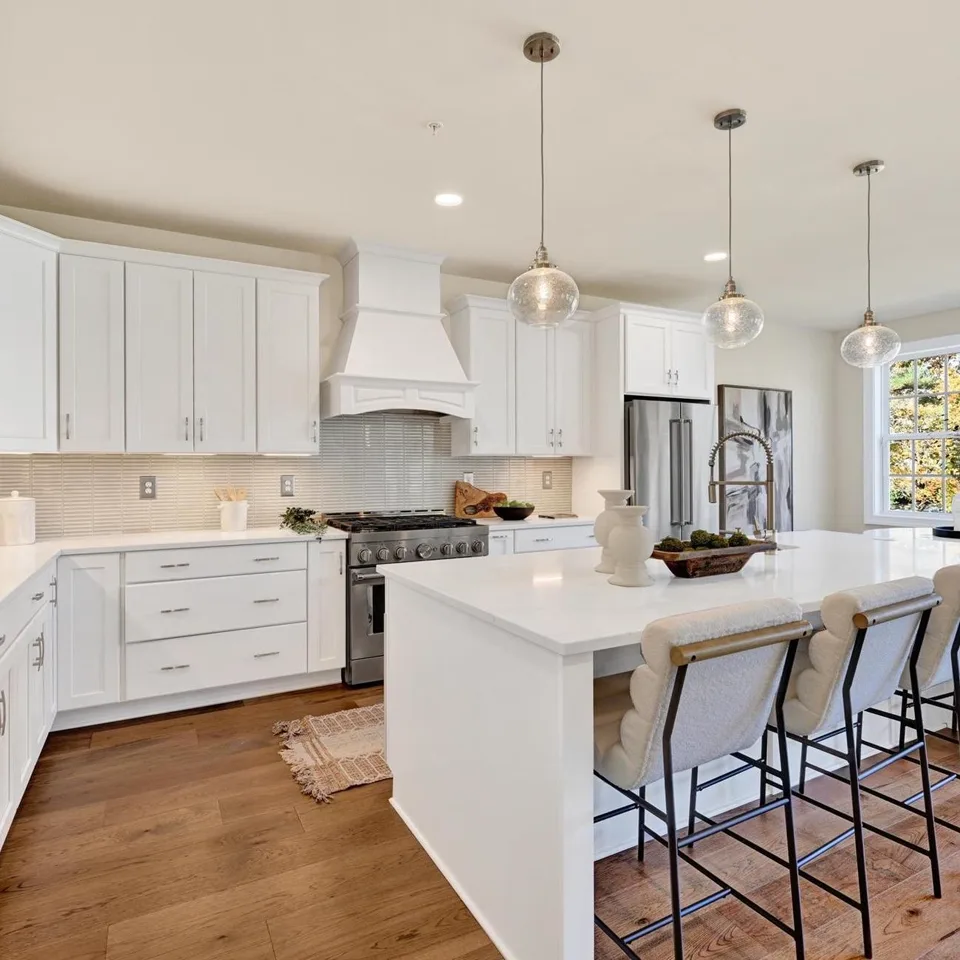
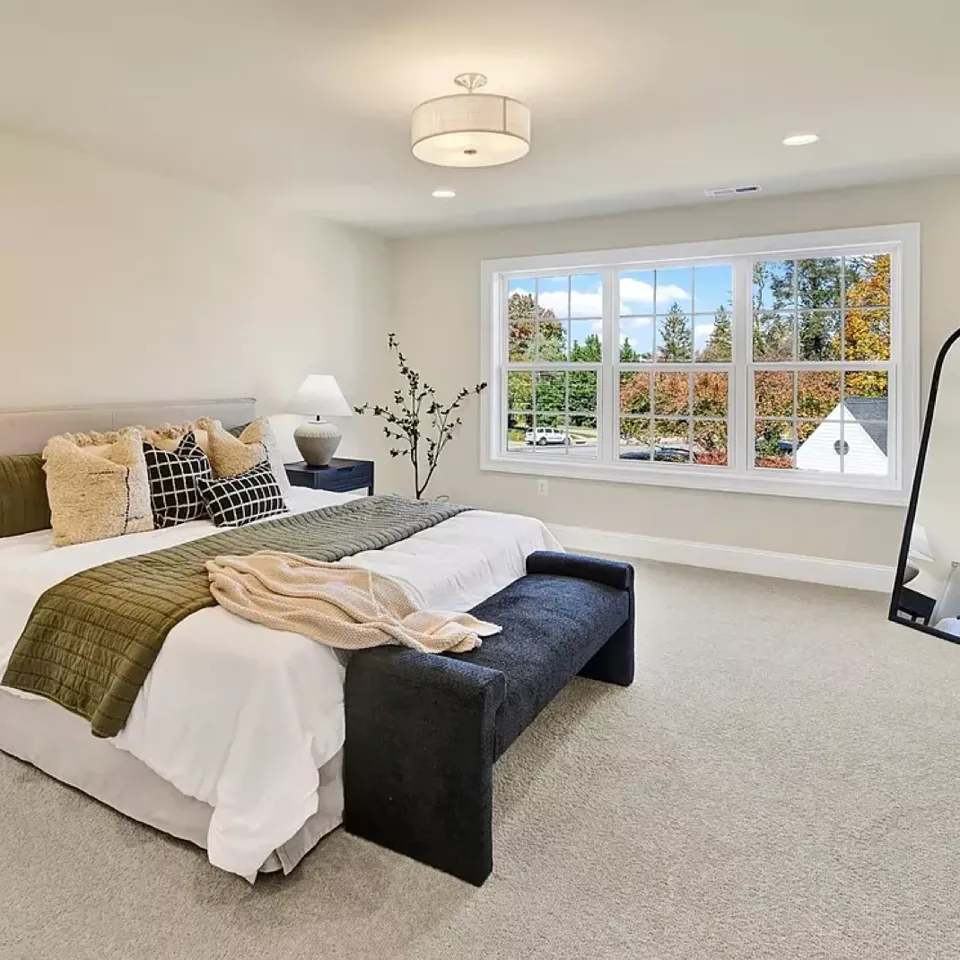
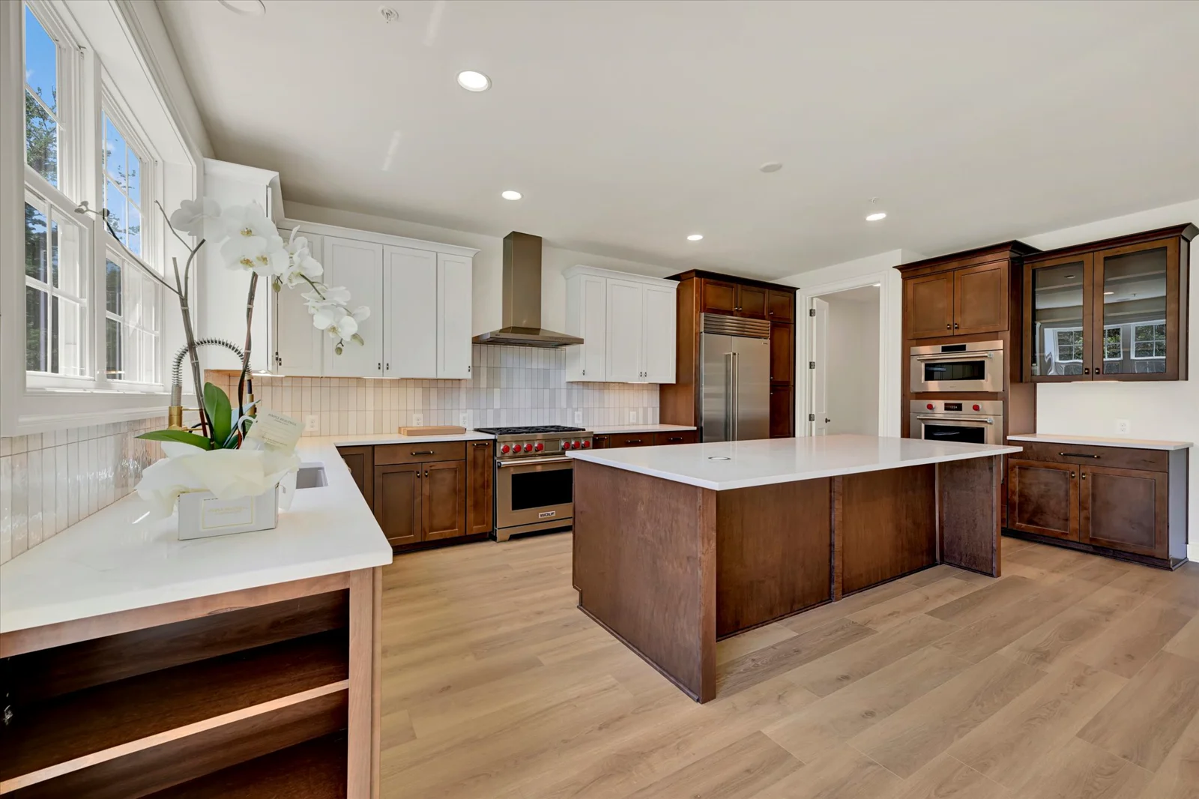
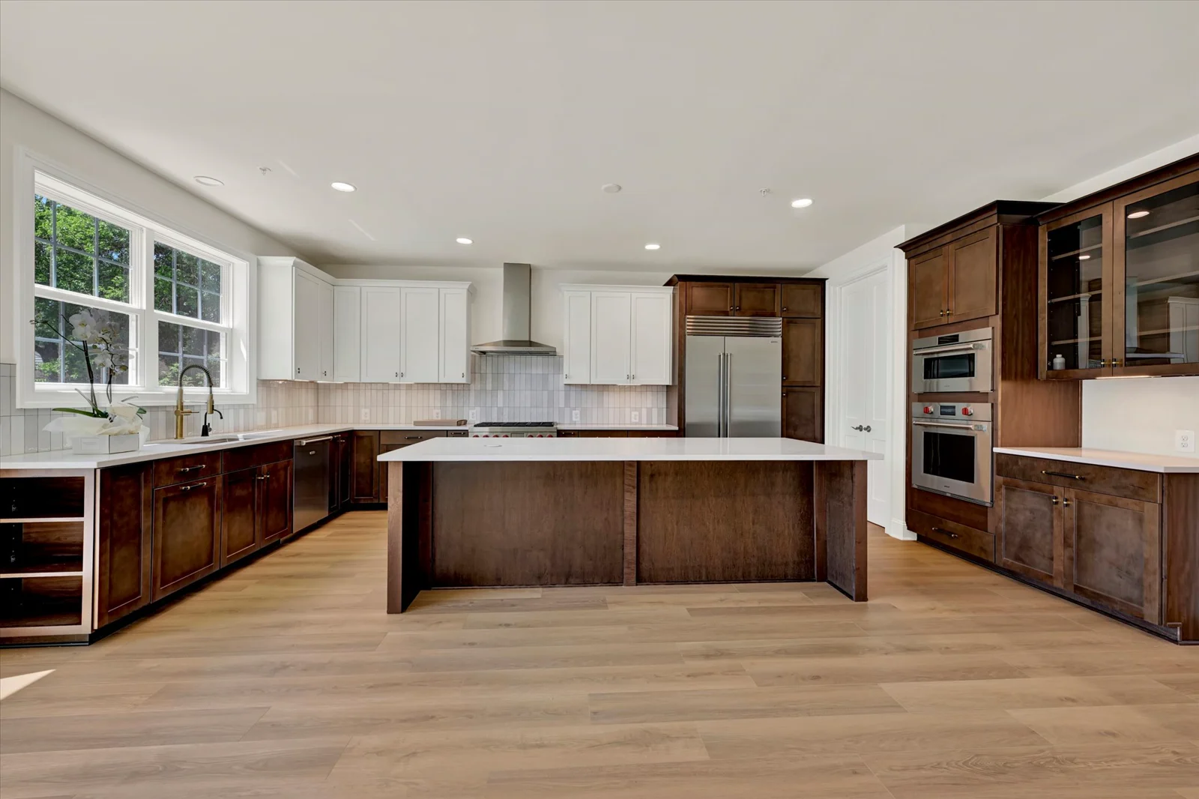
Bright kitchen inside a Villas at Woodbrook homeOwner suite inside a Villas at Woodbrook home

Carriage homes by Keelty

A new home, shaped around your next chapter.

Compare three plans: Anneslie and Ellenham with main-level owner suites, and Forge with its upstairs suite. Explore the four remaining homes with Matt.

Ask Matt about each available home’s included features, finish selections and current pricing.

Explore all three plans

Real life. Thoughtfully designed.

Hear it from the people who know Woodbrook.

Schedule a Private Tour

Thoughtfully designed

Peter Ratcliffe · Architect

Meet the architect behind the homes before comparing the plans with Matt.

Open full interview
  • New construction in an established area
  • Connected layout and architectural character

Real life at Woodbrook

Laura Zois · Homeowner

Hear a homeowner’s experience, then explore what your next chapter could look like here.

Open full interview
  • A main-level bedroom and day-to-day living
  • Room for visiting family

The plans

Choose where you wake up.

Plans shown are builder elevation illustrations.

Explore all three plans
Aerial view of carriage-home roofs, porches and the community streetscape
Porches, rooflines and a street of carriage homes.
Matt Rhine, Community Sales Manager

Your guide

Matt Rhine, Community Sales Manager

I’ll help you compare the three available plans, explore the four remaining homes, and coordinate your move, including the sale of your current home.

Aerial view along Villabrook Way with carriage homes and sidewalks

Maryland roots · Four generations

Built on a Maryland family legacy.

In 1904, Irish stonemason James Keelty began building homes in Baltimore. More than 120 years later, Keelty remains a fourth-generation, family-owned and operated builder, carrying that tradition of craftsmanship forward.

From Rodgers Forge, begun in 1932, to familiar communities such as Thornleigh, Seminary Ridge and Mays Chapel Village, the family’s history is part of Maryland’s neighborhoods.

Helpful connections

Community partners

Ayaz Rahemanji

Mortgage lender · First Home Mortgage

Ayaz Rahemanji

Explore mortgage options with Ayaz at First Home Mortgage.

Ayaz NMLS #457664
First Home Mortgage Corporation NMLS #71603

Visit Ayaz’s website
Jon Wald

Mortgage lender · Main Street Home Loans

Jon Wald

Explore financing with Jon at Main Street Home Loans.

Jon NMLS #571973
Main Street Home Loans, DBA NFM · Company NMLS #2893

Visit Jon’s website

Title and settlement · Lawyers Express Title

Lawyers Express Title

Connect with Christopher Keelty, Nicole Hewitt and Jessica Waicker for title and settlement questions.

Visit Lawyers Express Title

These partners are presented for your convenience; you may choose your own lender and title provider.

Real estate professionals are welcome

Agents, bring your buyers.

$10,000Limited-time broker bonusIn addition to the offered co-op commission

We offer a generous co-op commission, and the $10,000 broker bonus comes on top of it.

Contact sales manager for details.

Contact sales manager for details