
• Buy
  • Sell
  • Our Team
  • Blog
  • Sign In
Listings
Home > Listings > MD > Crofton > Crofton Colony > 1902 Salford Ct, Crofton, MD 21114
Active

1902 SALFORD CT, Crofton, MD 21114

$700,000
$235 per ft²
3 Bed
3 Bath
2,983 Sq Ft
0.21 Acres
Listing Office: Keller Williams Legacy
Image 1 of property listing at 1902 SALFORD CT, Crofton, MD 21114BrightMLS
Image 2 of property listing at 1902 SALFORD CT, Crofton, MD 21114BrightMLS
Image 3 of property listing at 1902 SALFORD CT, Crofton, MD 21114BrightMLS
Image 4 of property listing at 1902 SALFORD CT, Crofton, MD 21114BrightMLS
Image 5 of property listing at 1902 SALFORD CT, Crofton, MD 21114BrightMLS
Image 6 of property listing at 1902 SALFORD CT, Crofton, MD 21114BrightMLS
Image 7 of property listing at 1902 SALFORD CT, Crofton, MD 21114BrightMLS
Image 8 of property listing at 1902 SALFORD CT, Crofton, MD 21114BrightMLS
Image 9 of property listing at 1902 SALFORD CT, Crofton, MD 21114BrightMLS
Image 10 of property listing at 1902 SALFORD CT, Crofton, MD 21114BrightMLS
Image 11 of property listing at 1902 SALFORD CT, Crofton, MD 21114BrightMLS
Image 12 of property listing at 1902 SALFORD CT, Crofton, MD 21114BrightMLS
Image 13 of property listing at 1902 SALFORD CT, Crofton, MD 21114BrightMLS
Image 14 of property listing at 1902 SALFORD CT, Crofton, MD 21114BrightMLS
Image 15 of property listing at 1902 SALFORD CT, Crofton, MD 21114BrightMLS
Image 16 of property listing at 1902 SALFORD CT, Crofton, MD 21114BrightMLS
Image 17 of property listing at 1902 SALFORD CT, Crofton, MD 21114BrightMLS
Image 18 of property listing at 1902 SALFORD CT, Crofton, MD 21114BrightMLS
Image 19 of property listing at 1902 SALFORD CT, Crofton, MD 21114BrightMLS
Image 20 of property listing at 1902 SALFORD CT, Crofton, MD 21114BrightMLS
Image 21 of property listing at 1902 SALFORD CT, Crofton, MD 21114BrightMLS
Image 22 of property listing at 1902 SALFORD CT, Crofton, MD 21114BrightMLS
Image 23 of property listing at 1902 SALFORD CT, Crofton, MD 21114BrightMLS
Image 24 of property listing at 1902 SALFORD CT, Crofton, MD 21114BrightMLS
Image 25 of property listing at 1902 SALFORD CT, Crofton, MD 21114BrightMLS
Image 26 of property listing at 1902 SALFORD CT, Crofton, MD 21114BrightMLS
Image 27 of property listing at 1902 SALFORD CT, Crofton, MD 21114BrightMLS
Image 28 of property listing at 1902 SALFORD CT, Crofton, MD 21114BrightMLS
Image 29 of property listing at 1902 SALFORD CT, Crofton, MD 21114BrightMLS
Image 30 of property listing at 1902 SALFORD CT, Crofton, MD 21114BrightMLS
Image 31 of property listing at 1902 SALFORD CT, Crofton, MD 21114BrightMLS
Image 32 of property listing at 1902 SALFORD CT, Crofton, MD 21114BrightMLS
Image 33 of property listing at 1902 SALFORD CT, Crofton, MD 21114BrightMLS
Image 34 of property listing at 1902 SALFORD CT, Crofton, MD 21114BrightMLS
Image 35 of property listing at 1902 SALFORD CT, Crofton, MD 21114BrightMLS
Image 36 of property listing at 1902 SALFORD CT, Crofton, MD 21114BrightMLS
Image 37 of property listing at 1902 SALFORD CT, Crofton, MD 21114BrightMLS
Image 38 of property listing at 1902 SALFORD CT, Crofton, MD 21114BrightMLS
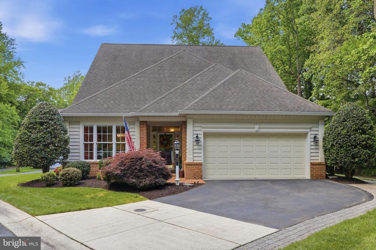
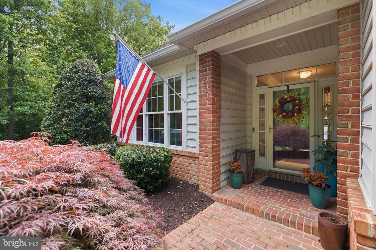
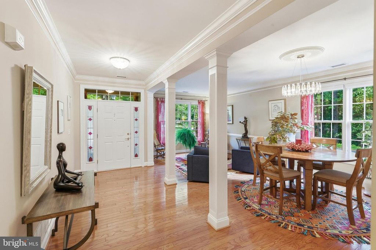
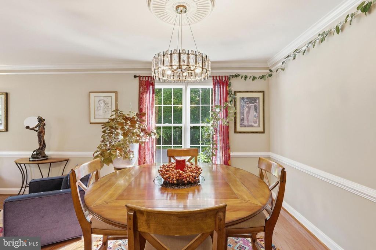
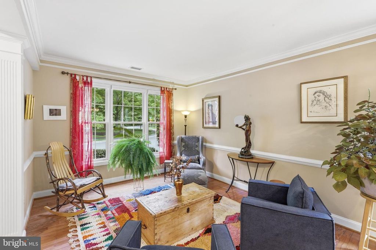
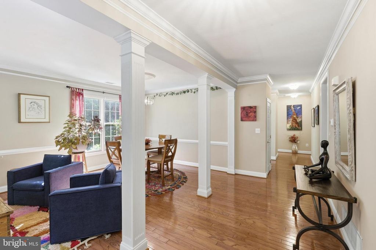
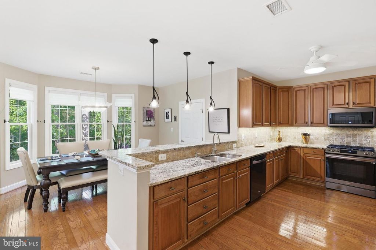
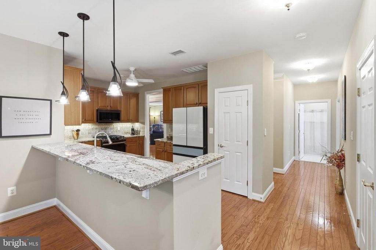
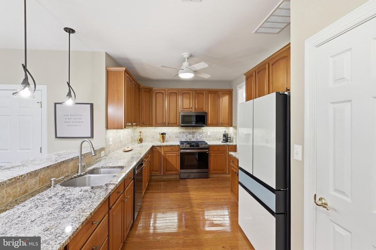
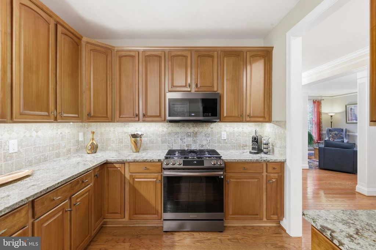
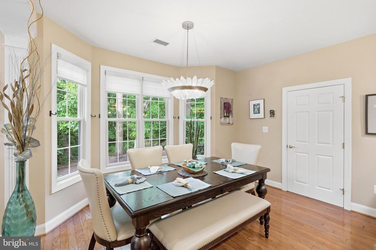
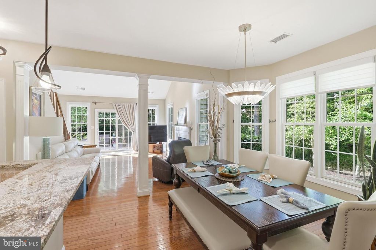
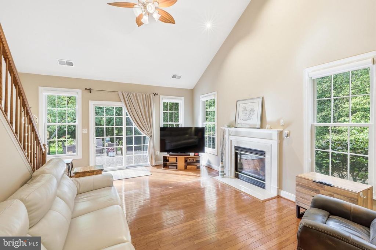
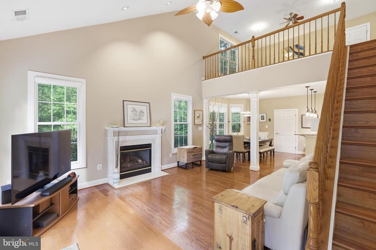
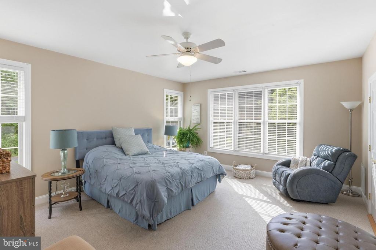
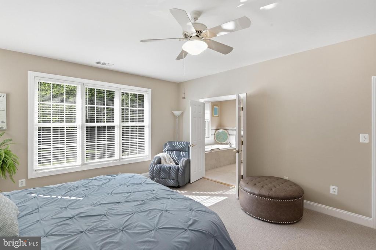
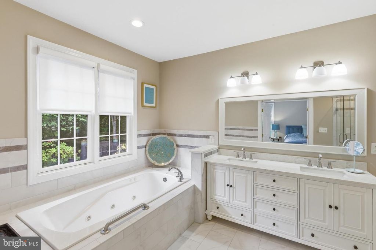
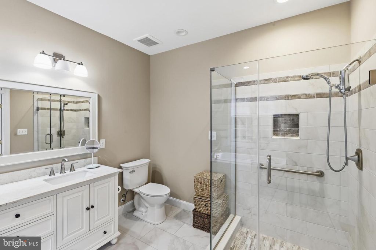
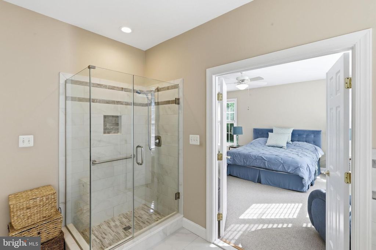
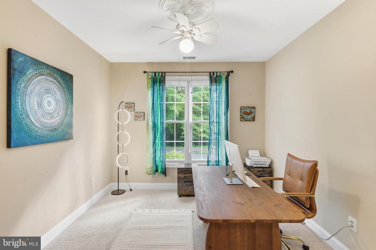
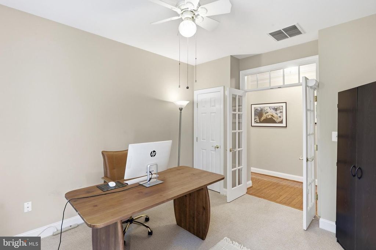
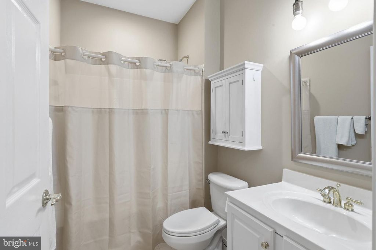
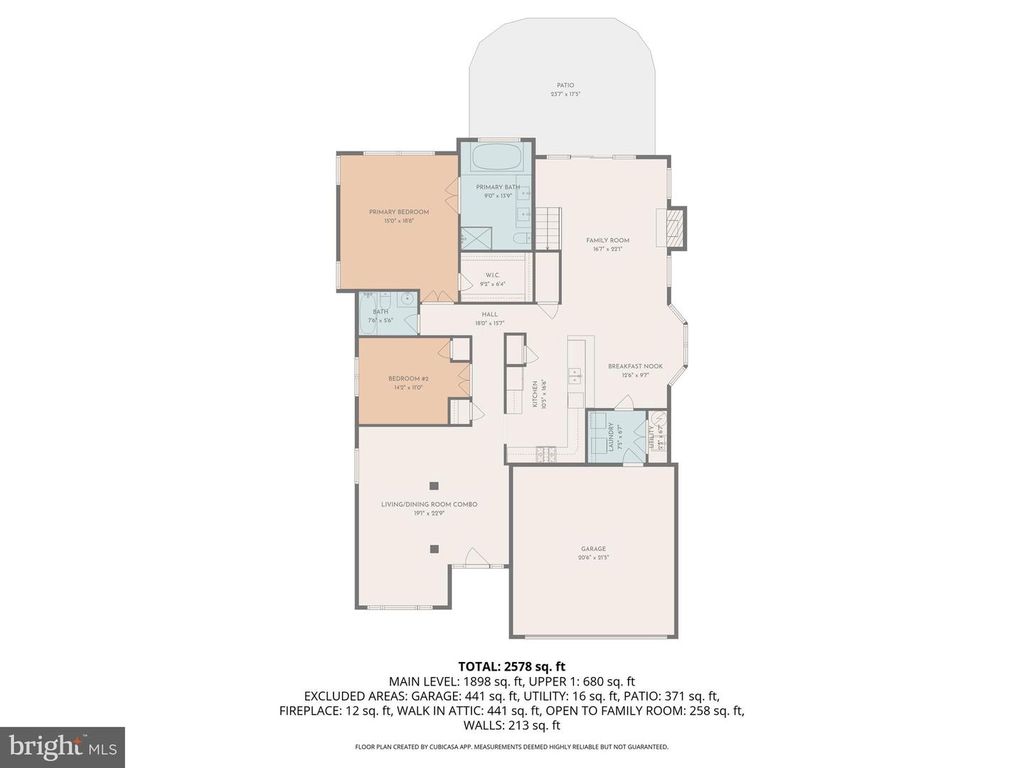
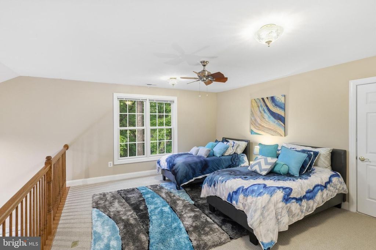
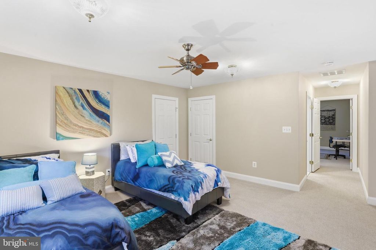
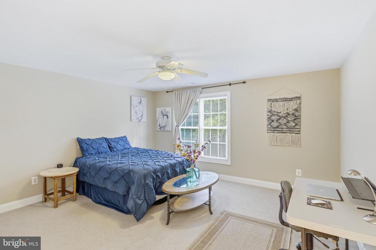
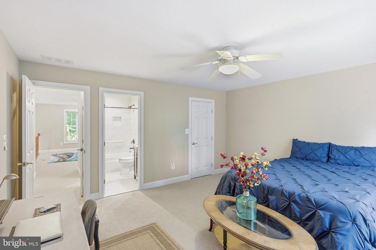
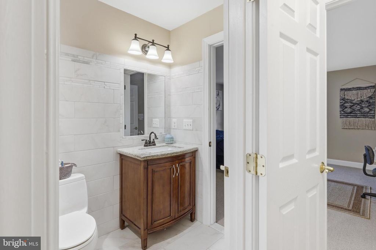
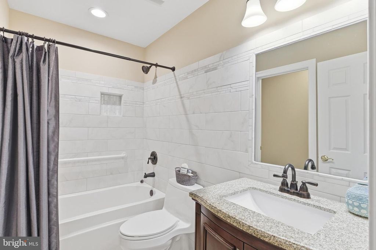
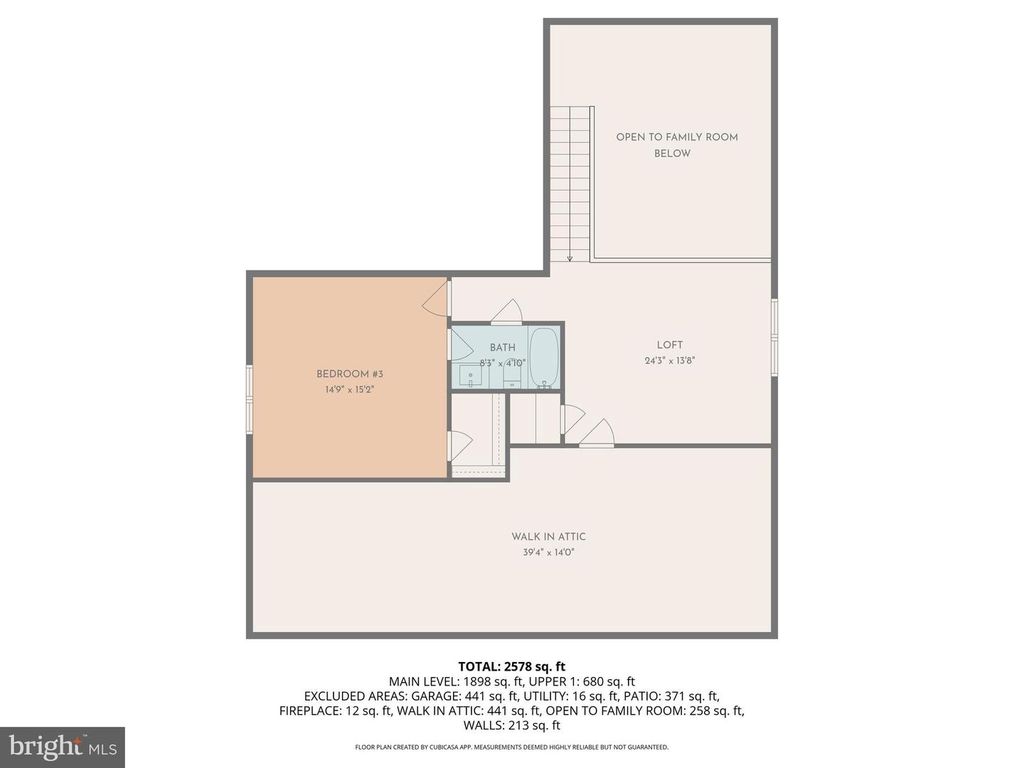
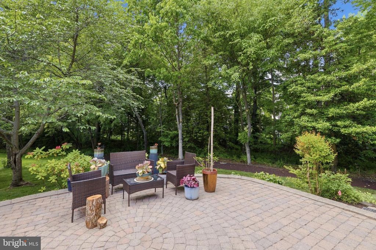
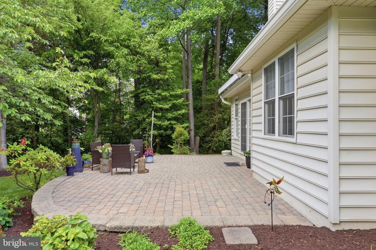
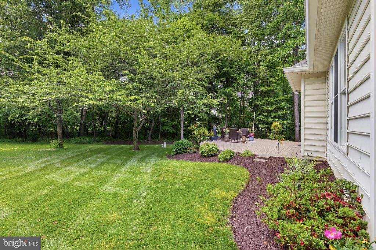
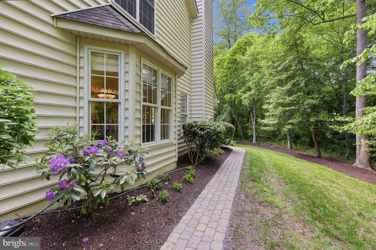
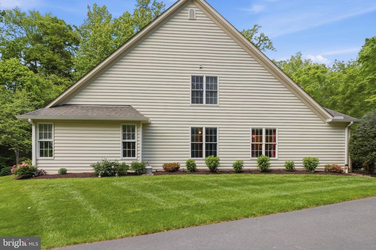
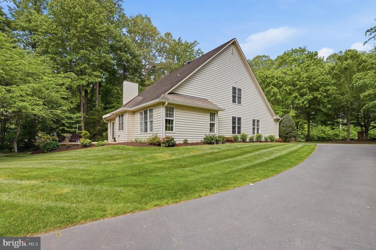
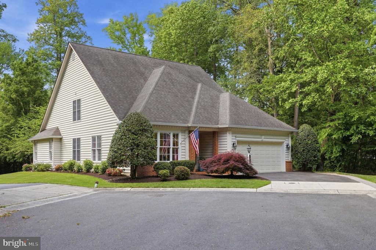
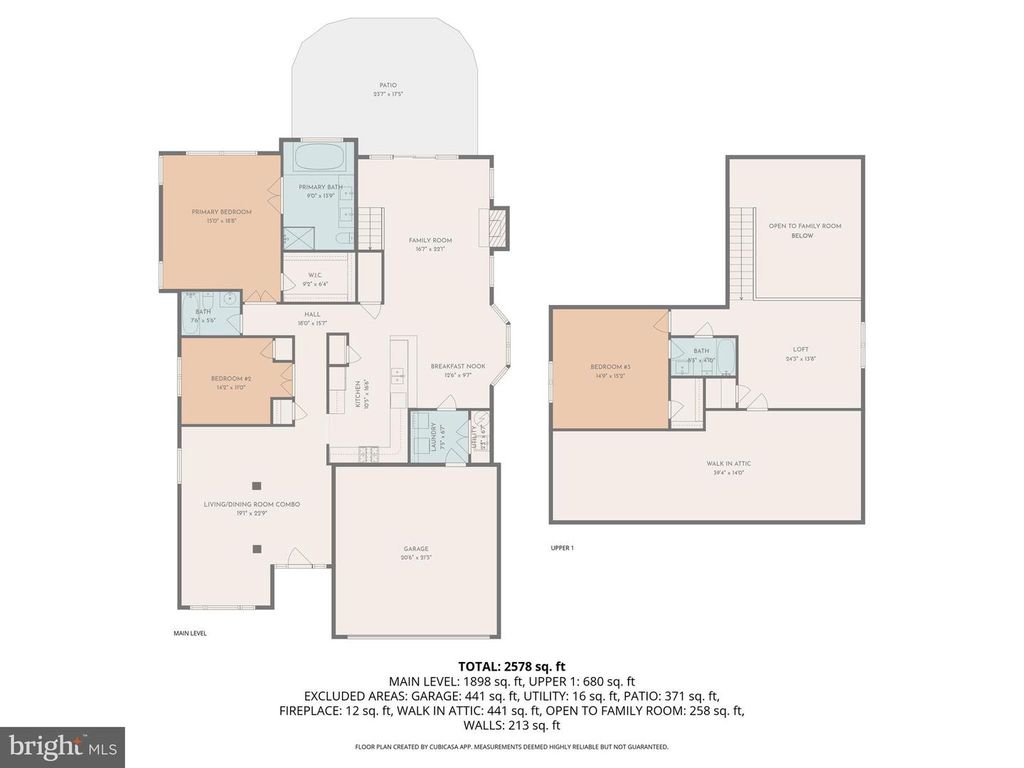
Nestled in the highly desirable Crofton Colony 55+ community, this meticulously designed villa-style home offers elegant one-level living with the added bonus of a spacious upper-level loft retreat. Built in 2002 and thoughtfully designed with custom finishes, this 3 bedroom, 3 bath home features an open, light-filled floor plan with vaulted ceilings, hardwood floors throughout the main level, wainscoting, crown molding, and timeless architectural detail throughout. The gourmet kitchen is both beautiful and functional, offering granite countertops, updated appliances, gas cooking, bar seating, pantry storage, and an effortless flow into the eating area and family room. The main-level primary suite provides a comfortable private retreat, while an additional main-level bedroom with its own dedicated full bath is perfect for guests or office. A powder room and main-level laundry room with utility sink add everyday convenience. Upstairs, the loft offers flexible bonus space along with bedroom #3 featuring its own ensuite bath, plus abundant walk-in attic storage for easy access. Outside, enjoy a beautifully landscaped Japanese garden where something new blooms each month, complete with an irrigation system and a peaceful patio just off the family room. Meticulously maintained inside and out and only steps away from a walking path, this home also offers a 2-car garage and important system updates including a 6-year-old roof, water heater replaced in 2025, and gas furnace replaced in 2022. With its brick front, tasteful exterior, open layout, and refined finishes, this home is the perfect blend of comfort, style, and low-maintenance living.

Listing Agent: Kim Barton

License Number: 318128

Offered by: Keller Williams Legacy

Office Phone: 4436609229

MLS: #MDAA2144342

BrightMLS

Date Added: 05/11/2026 12:00:00 am

Last Update: 05/21/2026 12:27:04 pm

Days on Market: 15

Interior

  • General: Attic, Bathroom - Soaking Tub, Bathroom - Tub Shower, Bathroom - Walk-In Shower, Breakfast Area, Carpet, Ceiling Fan(s), Chair Railings, Crown Moldings, Floor Plan - Open, Formal/Separate Dining Room, Kitchen - Gourmet, Pantry, Primary Bath(s), Recessed Lighting, Wainscotting, Walk-in Closet(s), Wood Floors
  • Rooms: Living Room, Dining Room, Primary Bedroom, Bedroom 2, Bedroom 3, Kitchen, Family Room, Breakfast Room, Laundry, Loft, Utility Room, Bathroom 2, Bathroom 3, Attic, Primary Bathroom
  • Appliances: Built-In Microwave, Dishwasher, Disposal, Dryer, Exhaust Fan, Microwave, Oven - Self Cleaning, Oven/Range - Gas, Refrigerator, Washer, Water Heater - High-Efficiency
  • Laundry: Main Floor
  • Flooring: Hardwood, Carpet, Ceramic tile
  • A/C: Central A/C
  • Heating: true, Forced Air, Natural Gas
  • Fireplace: Fireplace - Glass Doors, Gas/Propane, Mantel(s), Fireplace, Fireplaces: 1
  • Disability Feature: None

Exterior

  • General: Sidewalks, Street Lights, Exterior Lighting, Extensive Hardscape, Underground Lawn Sprinkler, Above Grade, Below Grade
  • Style: Cape Cod, Colonial, Contemporary, Craftsman, Loft, Raised Ranch/Rambler, Ranch/Rambler, Traditional, Villa
  • Other Structures: Patio

Construction

  • Roofing: Architectural Shingle
  • Windows: Double hung, Double pane windows, Energy efficient, Screens
  • General: Brick, Vinyl Siding, 2, Slab

Location

  • HOA Amenities: Common Area Maintenance, 718.0, Annually
  • Originating MLS: BRIGHT_MAIN
  • School District: ANNE ARUNDEL COUNTY PUBLIC SCHOOLS
  • County: ANNE ARUNDEL-MD

Lot

  • Zoning: R1, 020218290212090

Utilities

  • Utilities: Under ground
  • Water: Public
  • Sewer: Public Sewer

Financial

  • Source: BRIGHT_MAIN

Property

  • Year Built: 2002
  • Type: Single Family Home
  • Style: Cape Cod, Colonial, Contemporary, Craftsman, Loft, Raised Ranch/Rambler, Ranch/Rambler, Traditional, Villa
  • Neighborhood: Crofton Colony
  • Parcel #: 020218290212090

Schools

  • District: ANNE ARUNDEL COUNTY PUBLIC SCHOOLS
  • Elementary: CROFTON MEADOWS
  • Middle: CROFTON
  • High: CROFTON

powered by

03/18/2022Sold
01/22/2022Backup
11/03/2021$650,000@ 218 per ft²Listed
11/03/2021Active

Listing Broker

Matt Rhine
1 @ The Matt Rhine Group of Keller Williams Legacy
License #: 628258
Email: matt@mattrhinegroup.com
Phone: (410) 256-5401
Location: Lutherville-Timonium, MD

Property For Sale

All Listings in Crofton
Single Family Homes in Crofton
Condos in Crofton
Townhouses in Crofton
Multi-Family in Crofton
Land in Crofton

Homes in Crofton by Price Range

Homes Under $100k in Crofton
Homes Under $200k in Crofton
Homes Under $300k in Crofton
Homes Under $400k in Crofton
Homes Under $500k in Crofton
Homes Over $500k in Crofton

Homes in Crofton by Bedrooms

1 Bedroom Homes in Crofton
2 Bedroom Homes in Crofton
3 Bedroom Homes in Crofton
4 Bedroom Homes in Crofton
5 Bedroom Homes in Crofton
5+ Bedroom Homes in Crofton

Last Updated: 05/21/2026 12:27:04 pm

Offered by: Kim Barton, 318128, 4434186491 @ Keller Williams Legacy

MLS: #MDAA2144342

Source: BrightMLS

<IMG SRC='https://d37ukvrrv3in12.cloudfront.net/mls/logos/IDX_82.png' ALT='IDX'> Information Deemed Reliable But Not Guaranteed. The data relating to real estate for sale on this website appears in part through the BRIGHT Internet Data Exchange program, a voluntary cooperative exchange of property listing data between licensed real estate brokerage firms in which participates, and is provided by BRIGHT through a licensing agreement.<BR><BR>The information provided by this website is for the personal, non-commercial use of consumers and may not be used for any purpose other than to identify prospective properties consumers may be interested in purchasing. Some properties which appear for sale on this website may no longer be available because they are under contract, have sold or are no longer being offered for sale. Some real estate firms do not participate in IDX and their listings do not appear on this website. Some properties listed with participating firms do not appear on this website at the request of the seller. This home sale information is not to be construed as an appraisal and may not be used as such for any purpose. <BR> <BR>BRIGHT MLS is the (or a) provider of this home sale information and has compiled content from various sources. Some properties represented may not have actually sold due to reporting errors. ©2026 BrightMLS. All rights reserved. Data displayed may be a portion of, and not a complete set of all listings published in the MLS.

View Listing
Home > Listings > MD > Crofton > Crofton Colony > 1902 Salford Ct, Crofton, MD 21114

1902 SALFORD CT, Crofton, MD 21114 is a 3 Bed, 3 Bath, 2,983 Sq Ft, 0.21 Acres, Single Family Home built in 2002.

This property is currently available and was listed by BrightMLS on 05/11/2026 12:00:00 am. The MLS # for the property is MLS #MDAA2144342.

Powered by CT IDX Pro+ & RealtyWatch Solutions.

Connect with us

Leave us your info and we’ll promptly be in touch.

The Matt Rhine Group of Keller Williams Legacy
Matt Rhine, Realtor®  |  License ID: 628258
Direct: (410) 256-5401   |   Office: (410) 216-1109
1447 York Rd, Suite 203, Lutherville-Timonium
Brokerage: (443) 660-9229

Data provided by Bright MLS. Property information is for the users personal, non-commercial use. Information may not be used for any purpose other than to identify prospective properties consumers may be interested in purchasing. Some properties that appear on the website may no longer be for sale, and may be under contract or sold. ©2026 Bright MLS, All Rights Reserved. Information is reliable but not guaranteed.

IDX information is provided exclusively for consumers’ personal, non-commercial use and that it may not be used for any purpose other than to identify prospective properties consumers may be interested in purchasing. Information deemed reliable but not guaranteed to be accurate. Listing information updated daily.

© The Matt Rhine Group of Keller Williams Legacy, 2026. All rights reserved.

Quick Connection

Submit your info here and quickly connect with us. No spam, no hassle.