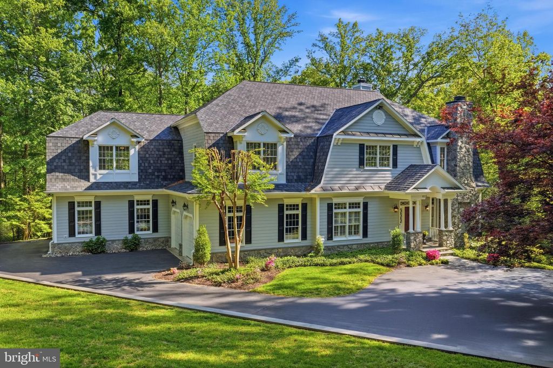
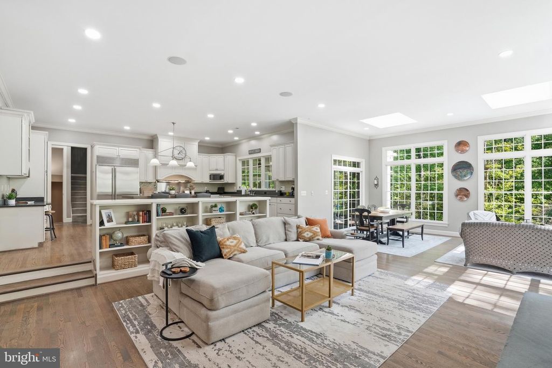
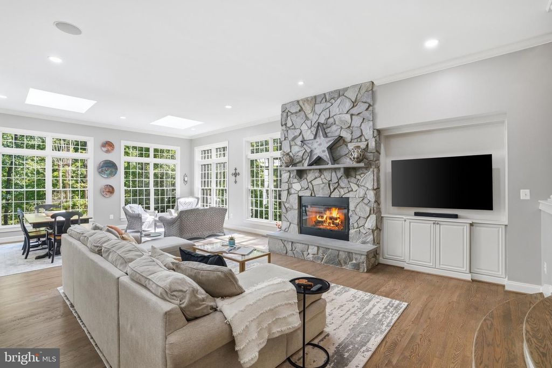
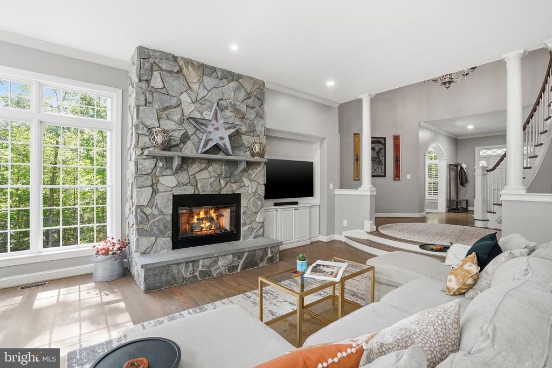
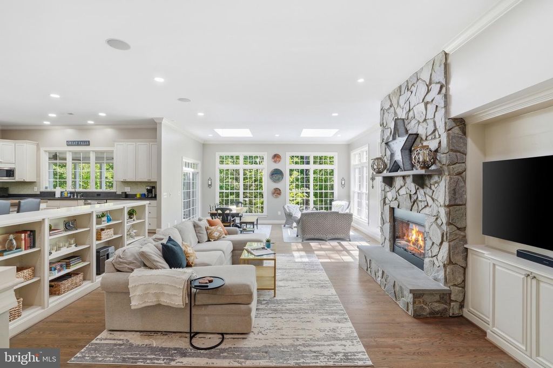
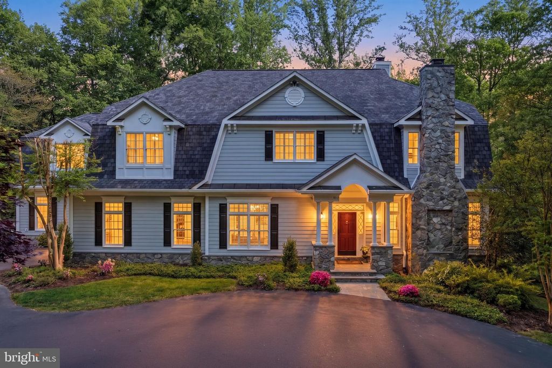
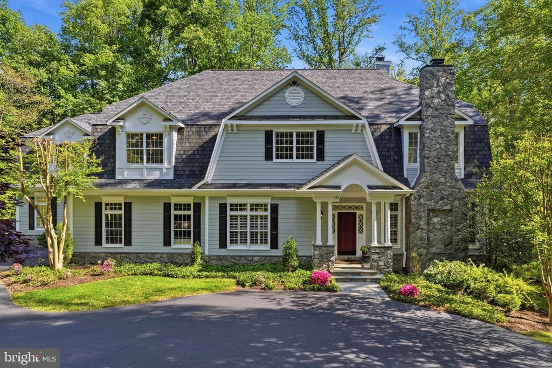
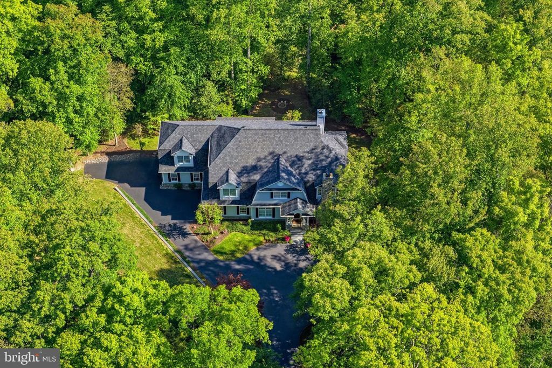
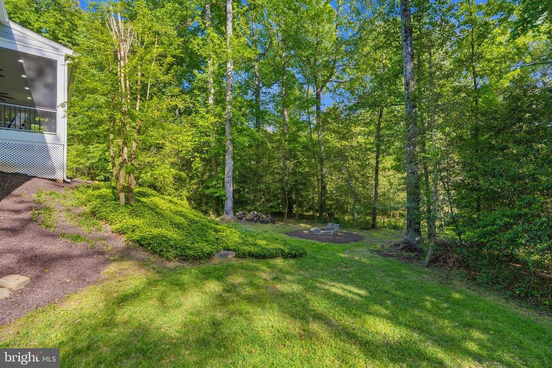
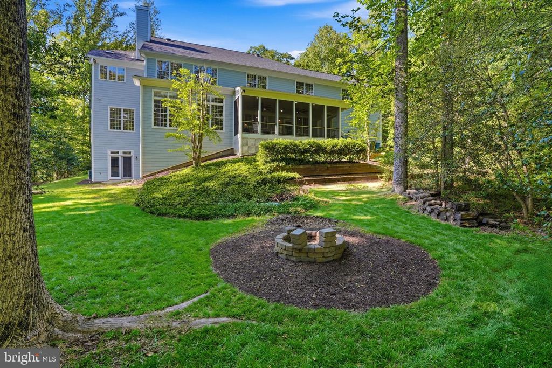
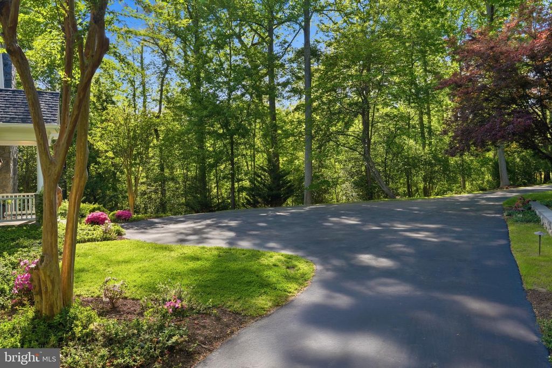
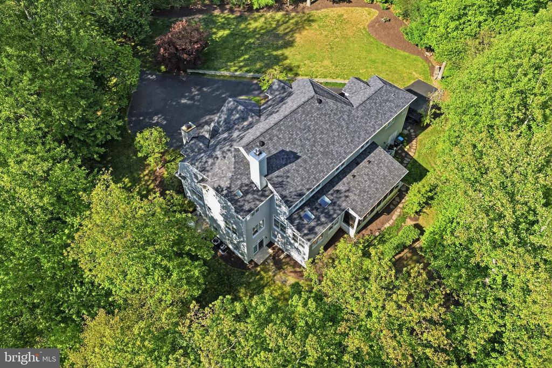
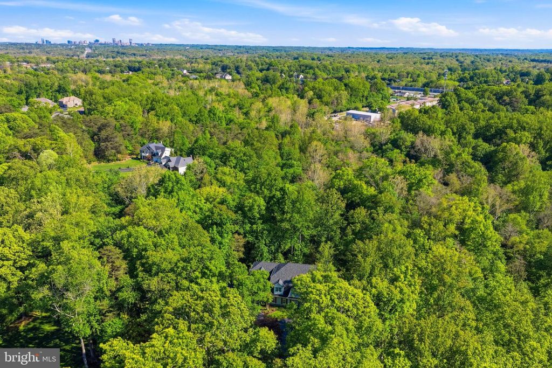
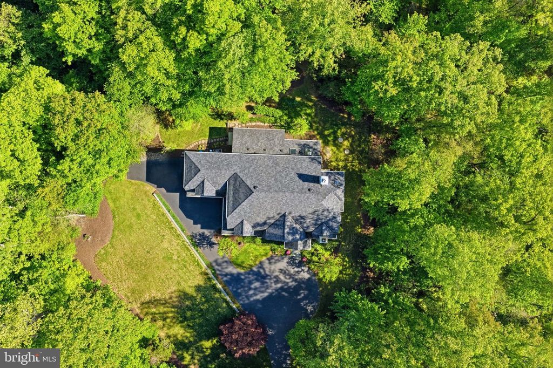
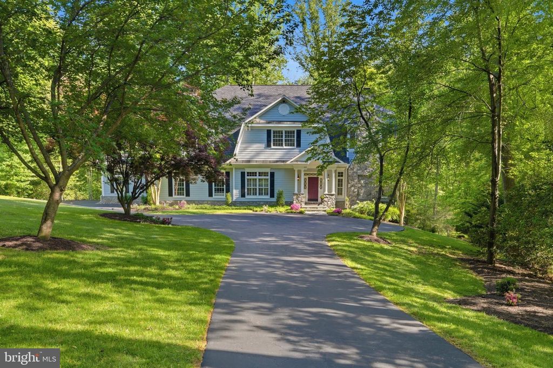
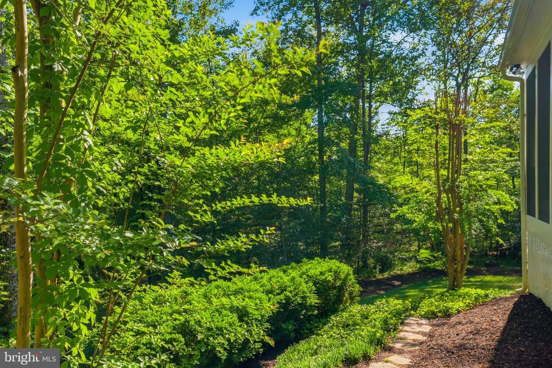
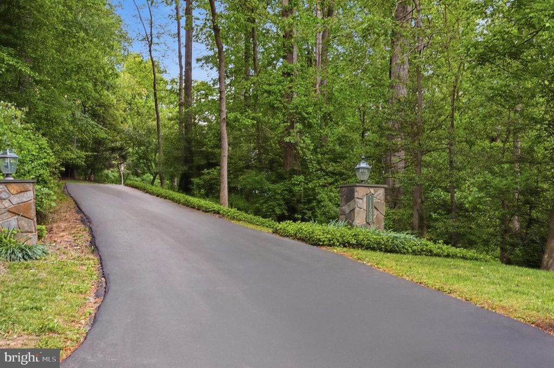
This exceptional custom residence offers the rare combination of timeless elegance, expansive living, and everyday convenience—just moments from Tysons, Reston, major commuter routes, and the area’s premier shopping, dining, business hubs and schools. Nestled on a beautifully landscaped, tree-framed 5 acre property, and set back down a long driveway off of Springvale Road, this property has the privacy and serenity Great Falls buyers seek, paired with the accessibility that today's luxury lifestyle demands.
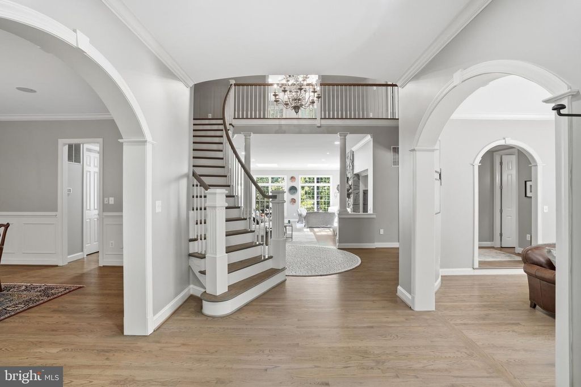
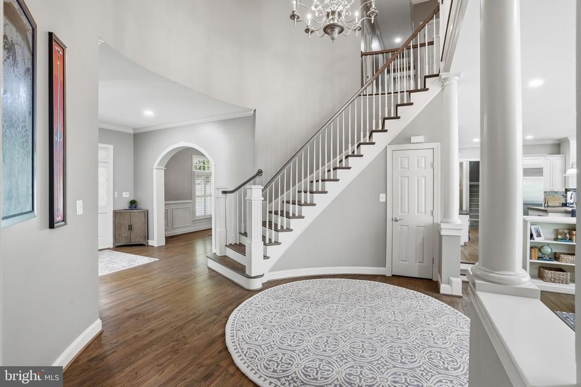
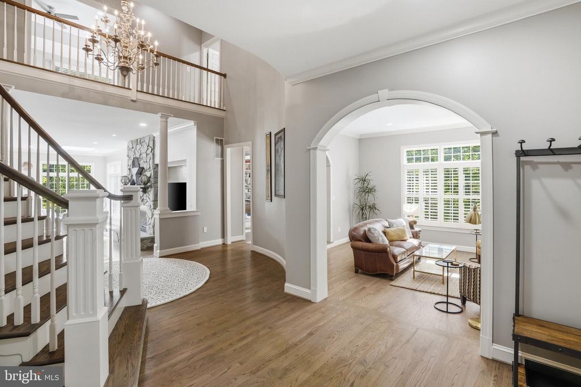
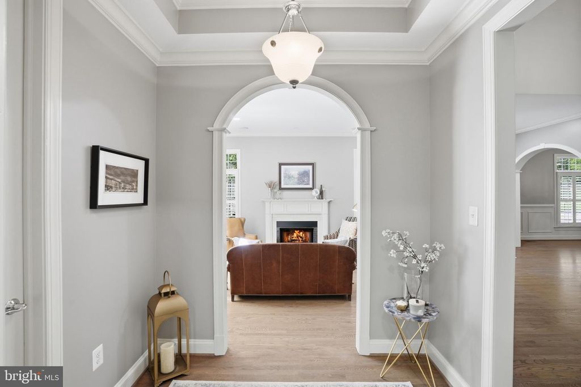
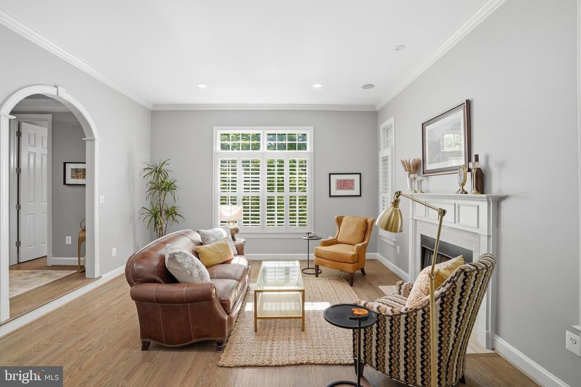
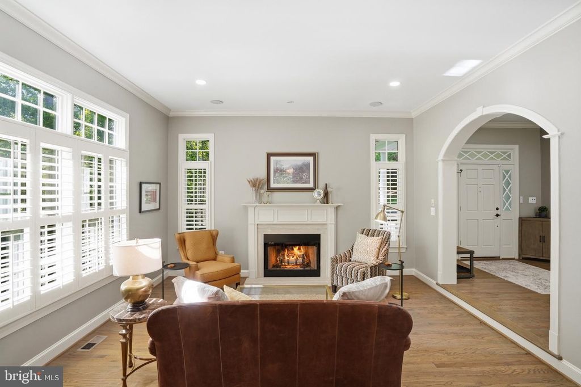
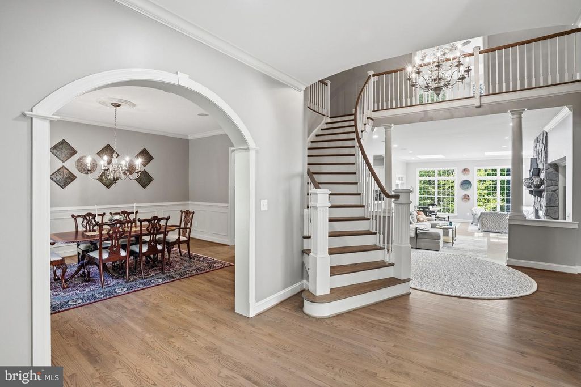
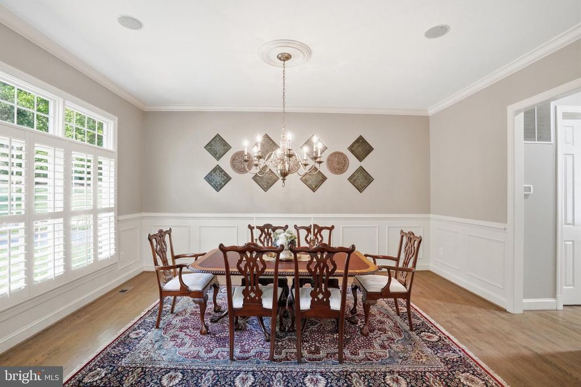
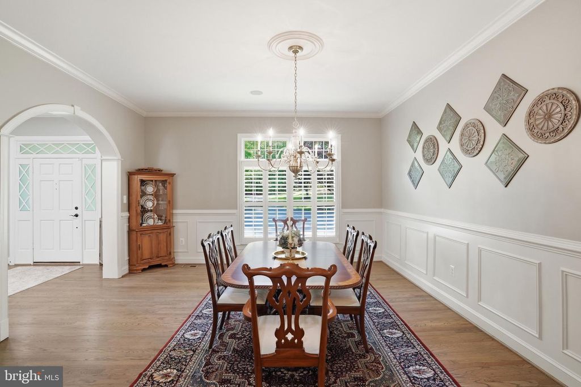
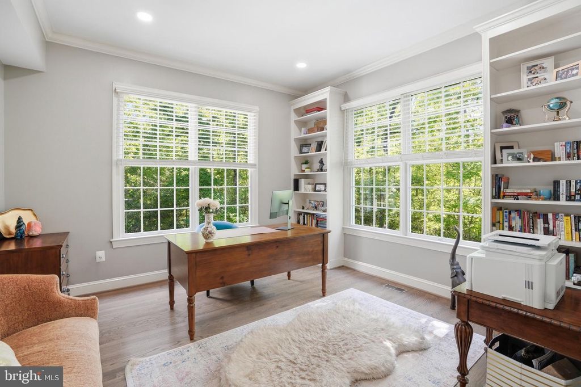
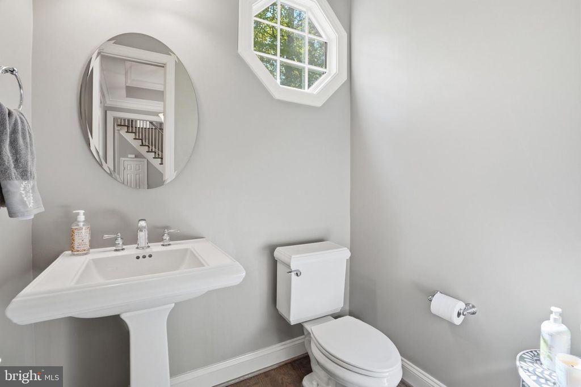
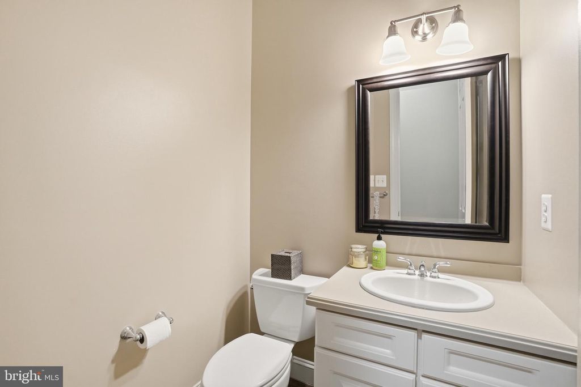
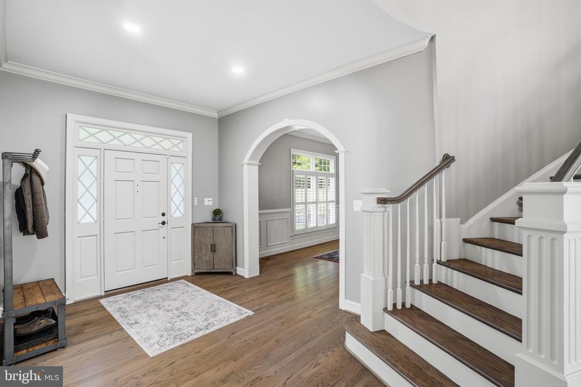
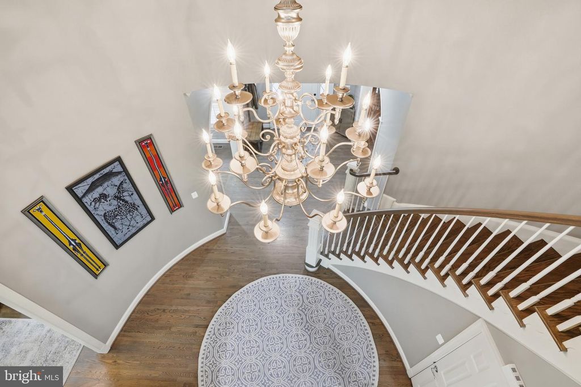
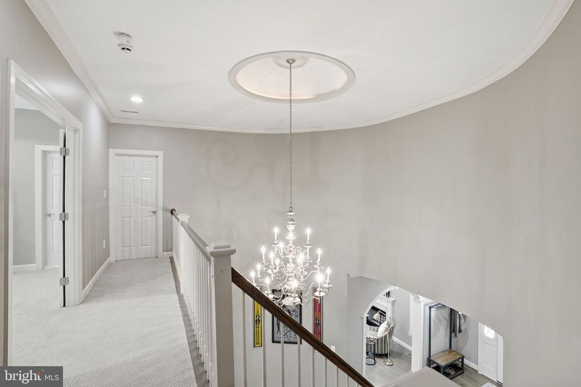
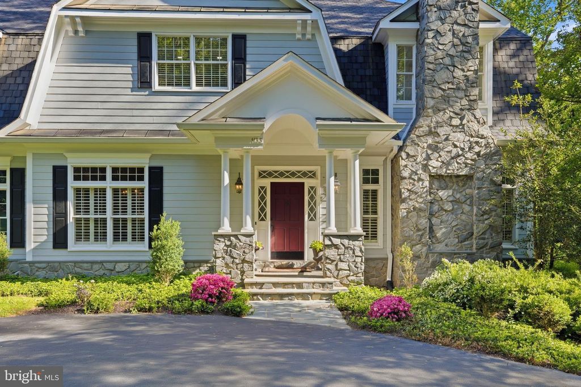
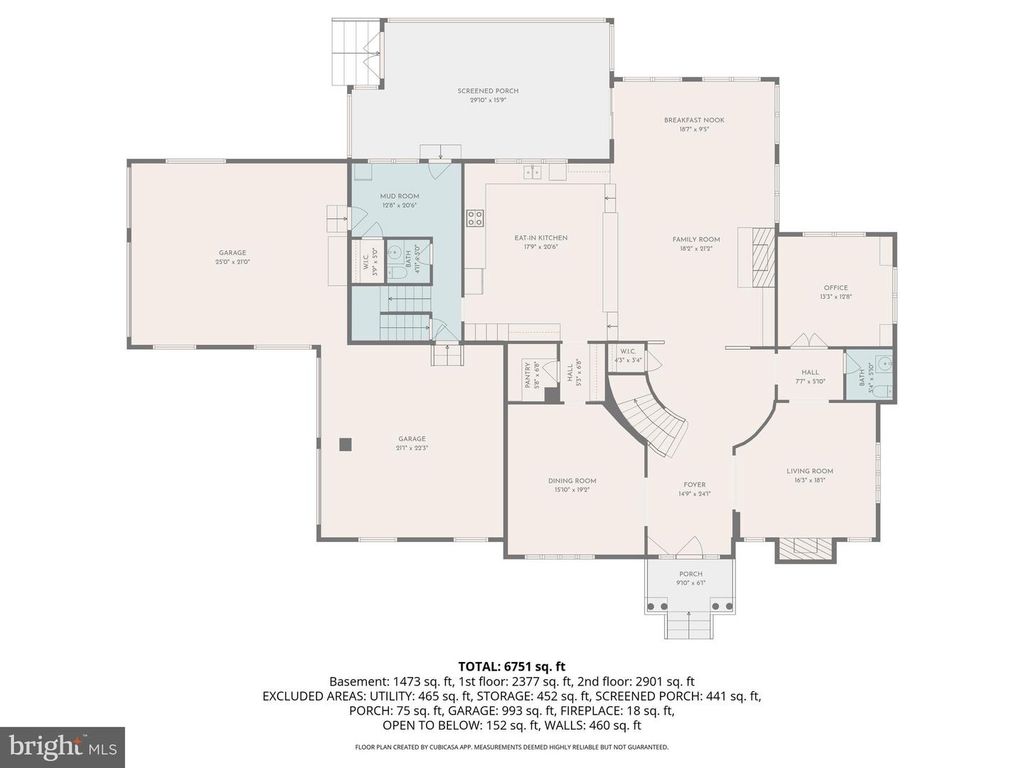
A stately exterior, circular drive and striking architectural presence create an unforgettable first impression. Inside, a dramatic two-story foyer with sweeping staircase introduces sophisticated interiors designed for both grand entertaining and comfortable daily living. 10’ ceilings, gracious formal living and dining rooms, a handsome private office, elegant millwork, hardwood flooring, 2 powder rooms, and beautifully proportioned spaces define the main level.
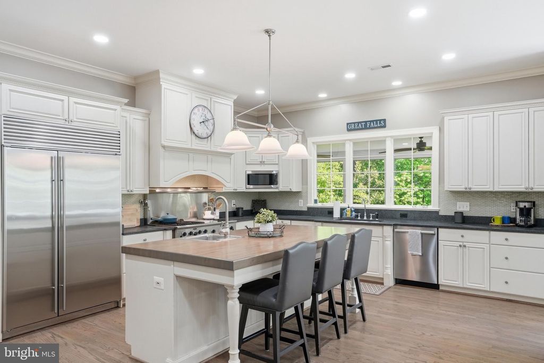
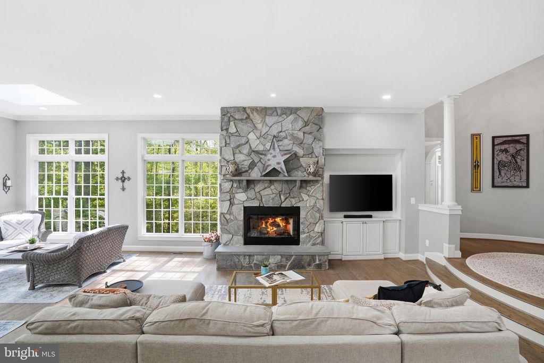
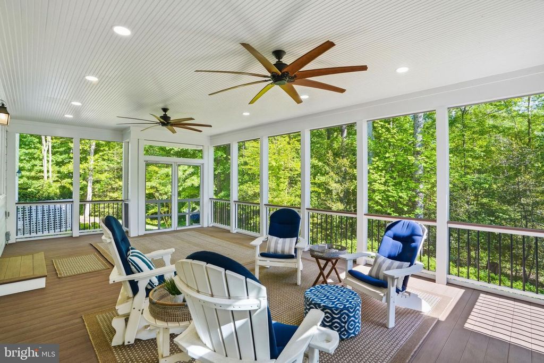
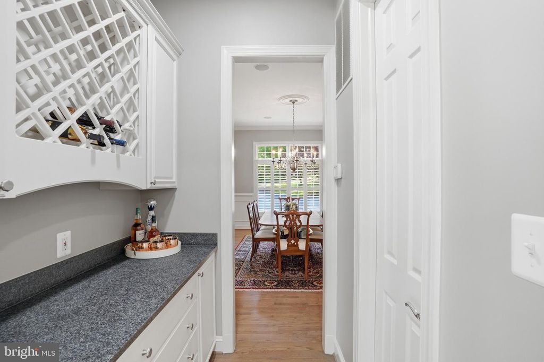
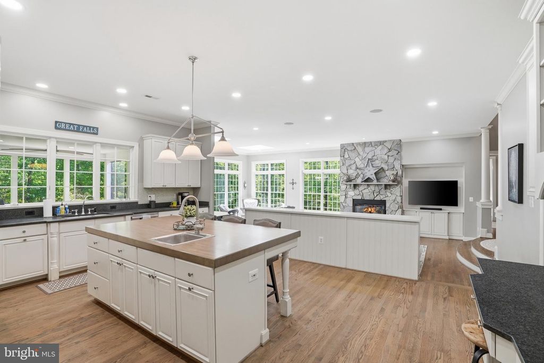
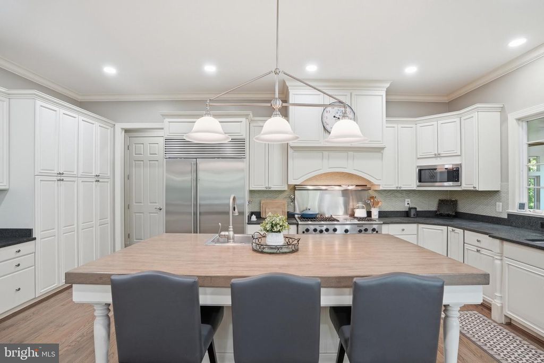
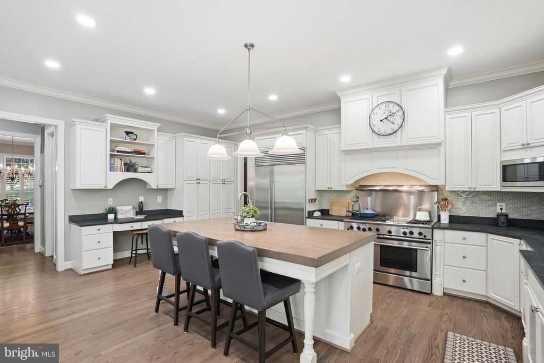
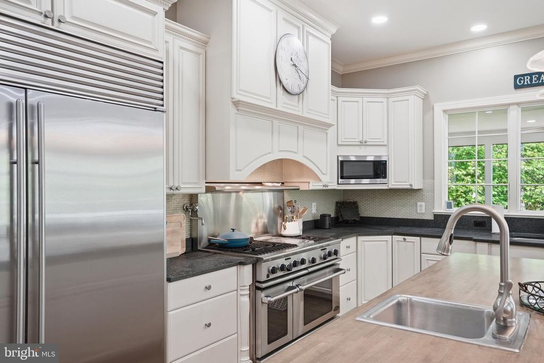
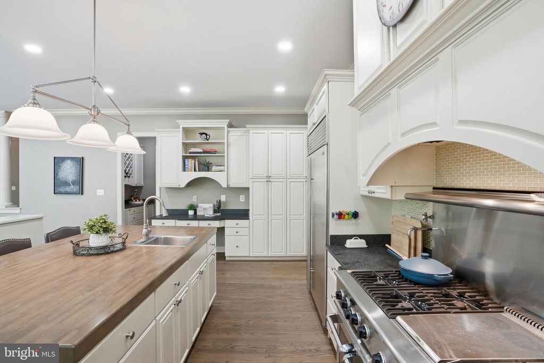
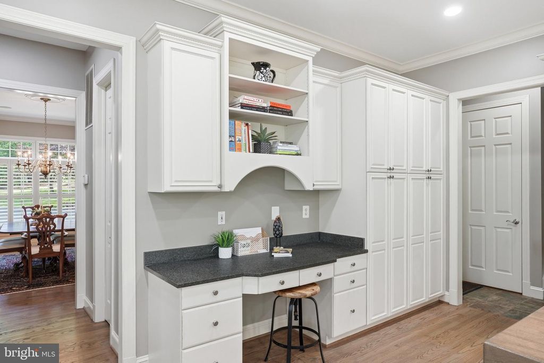
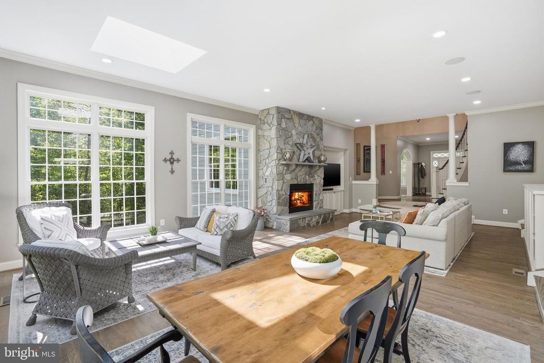
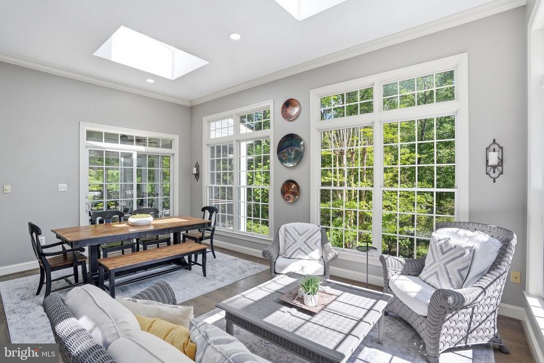
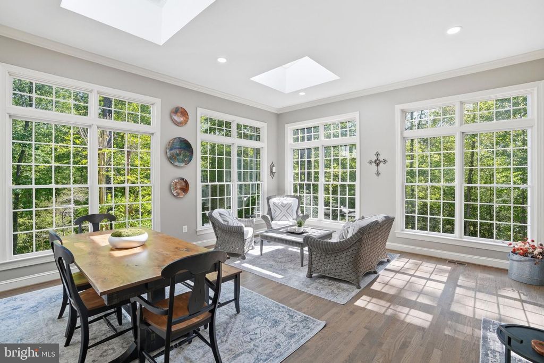
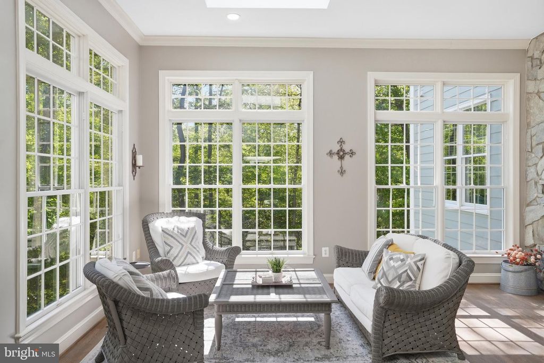
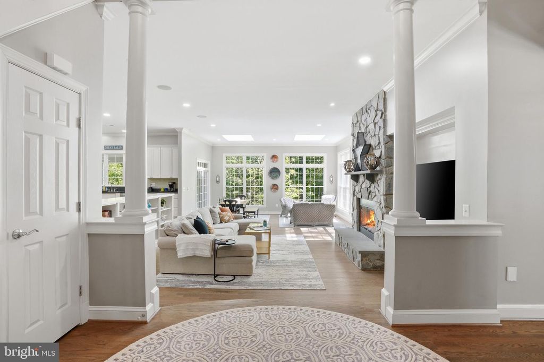
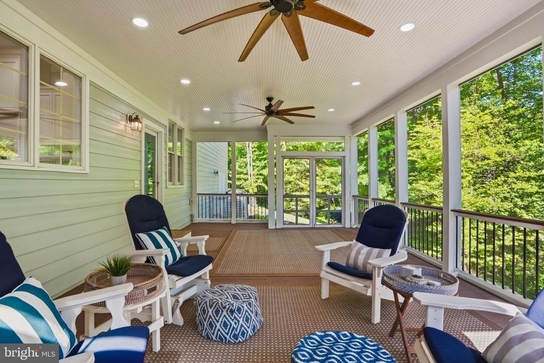
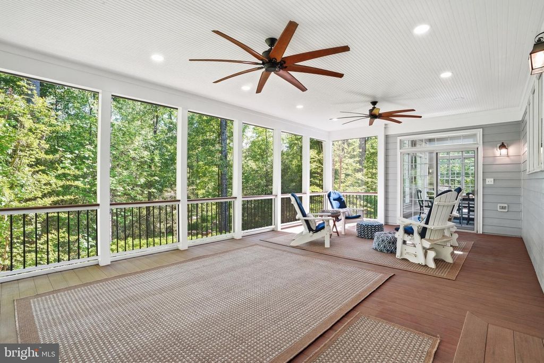
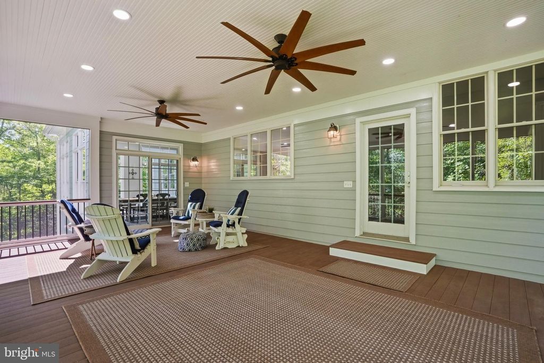
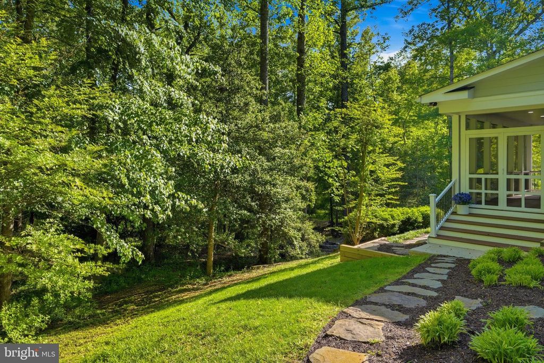
At the heart of the home, the expansive chef’s kitchen is designed to impress—with a substantial center island with prep sink, Sub-Zero French door refrigerator, 48-inch professional-grade double oven gas range and hood, abundant cabinetry, butler’s pantry, walk-in pantry, and seamless connection to the sunlit breakfast area and spectacular great room. Here, soaring windows, built-in bookshelves, and a striking stone gas fireplace create a warm yet dramatic gathering space overlooking the lush backyard. The newly added screened porch is a true extension of the home—offering peaceful, elevated outdoor living surrounded by mature greenery.
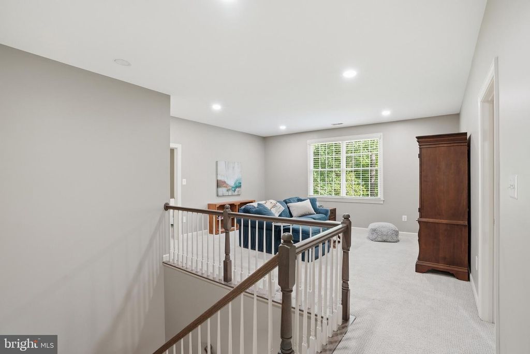
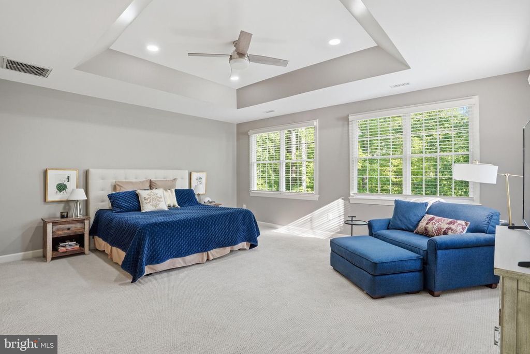
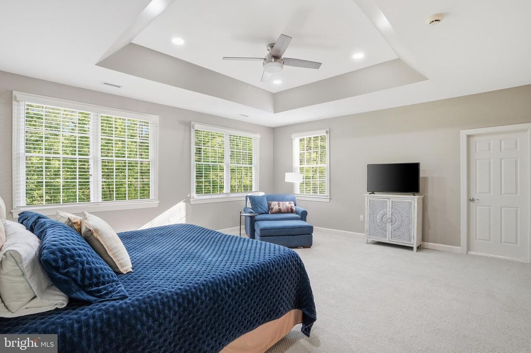
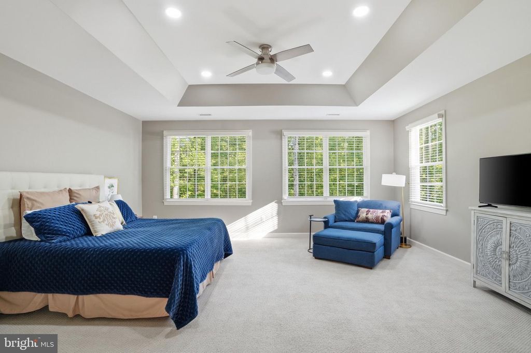
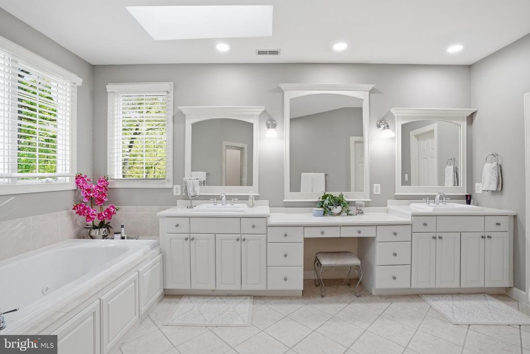
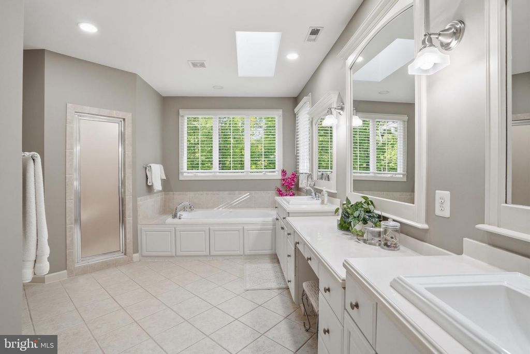
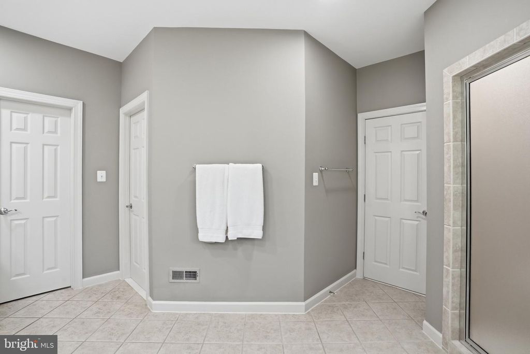
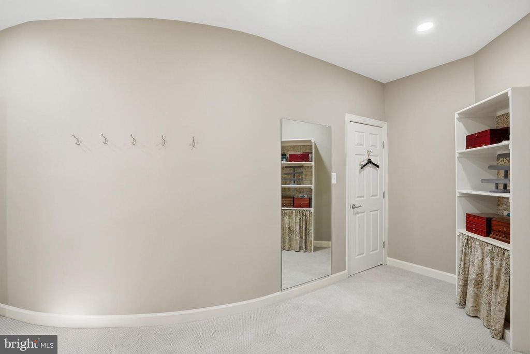
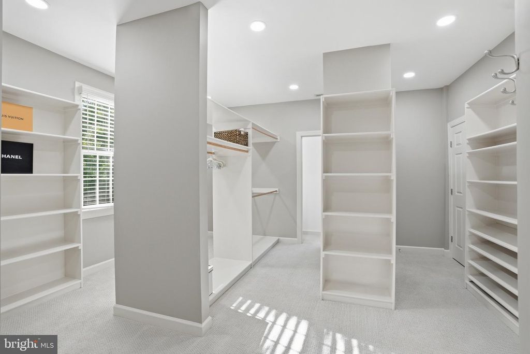
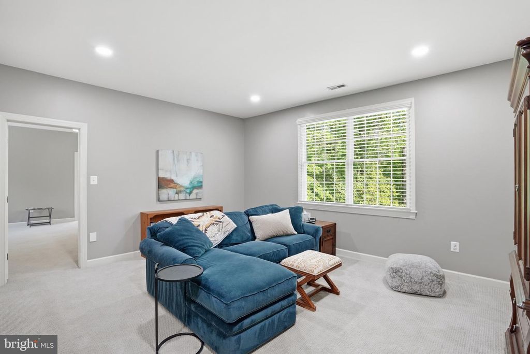
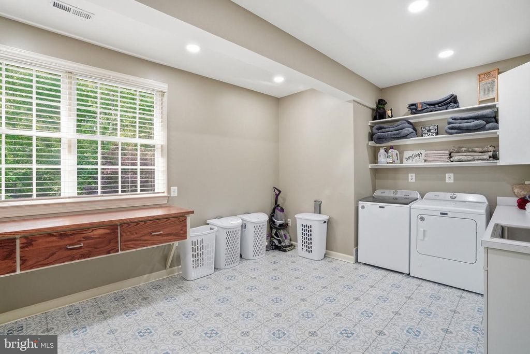
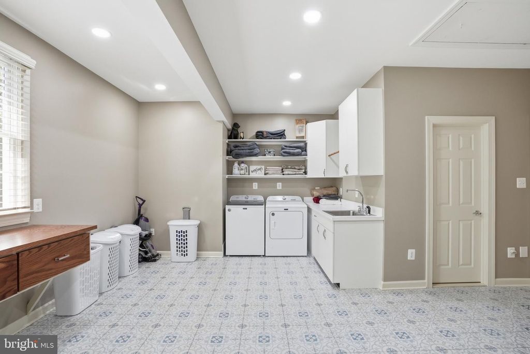
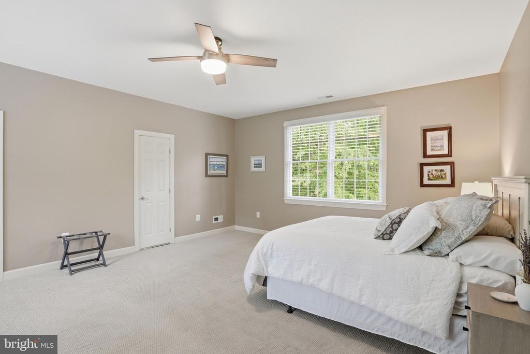
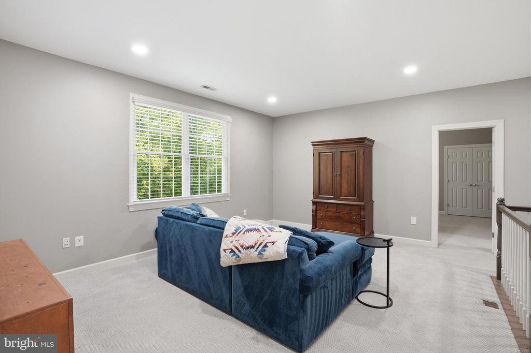
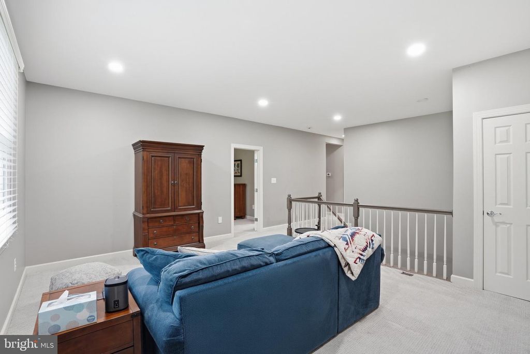
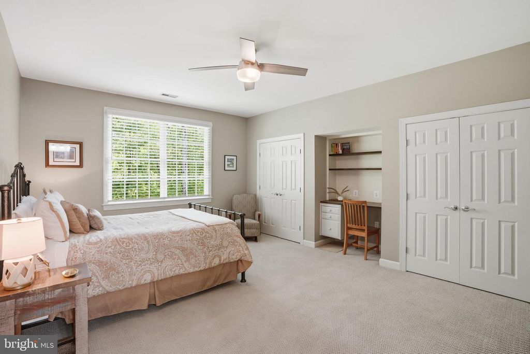
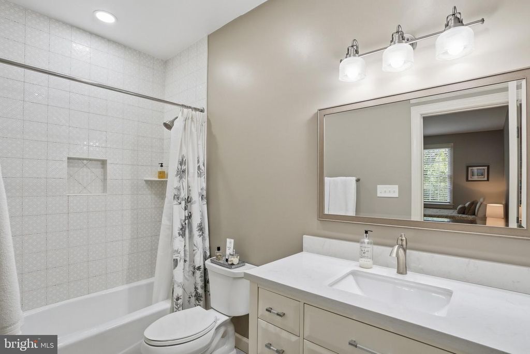
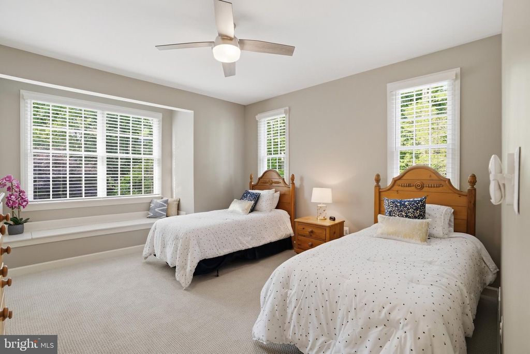
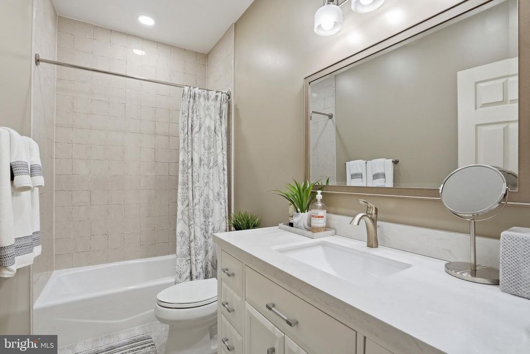
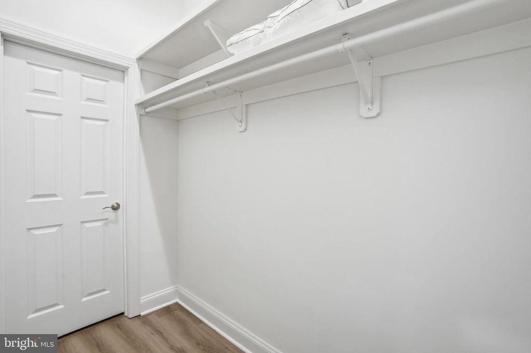
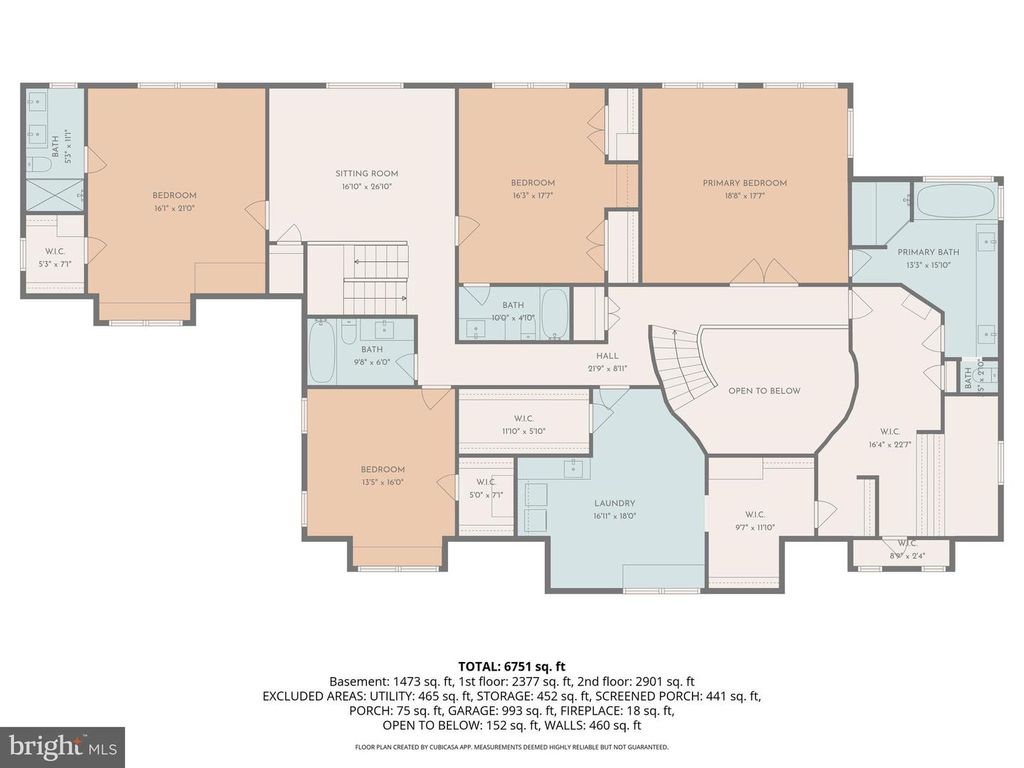
Upstairs, four generously sized bedrooms include a luxurious primary suite featuring a spa-like bath, steam shower and 2 oversized walk-in closets. Each of the other 3 spacious bedrooms have their own recently renovated full bathrooms and share an upstairs sitting area and back staircase. Your clothes get first class treatment with a cedar closet, and an upper level deluxe laundry room, thoughtfully designed with folding space, shelving, and exceptional functionality.
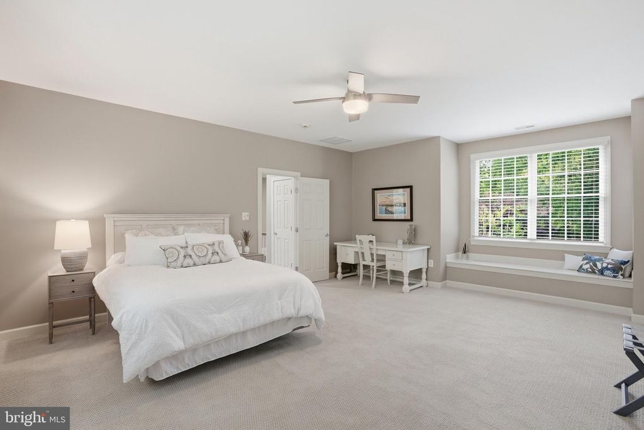
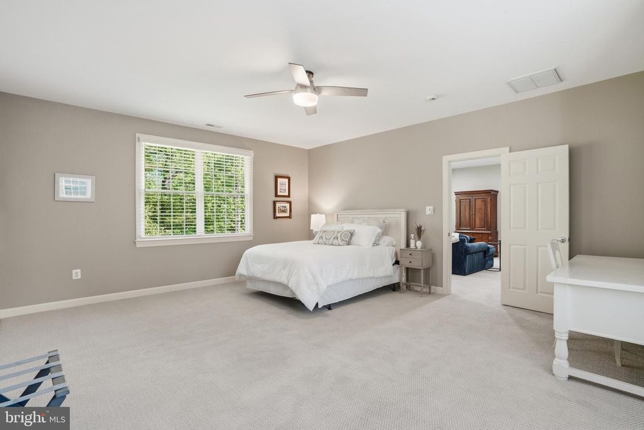
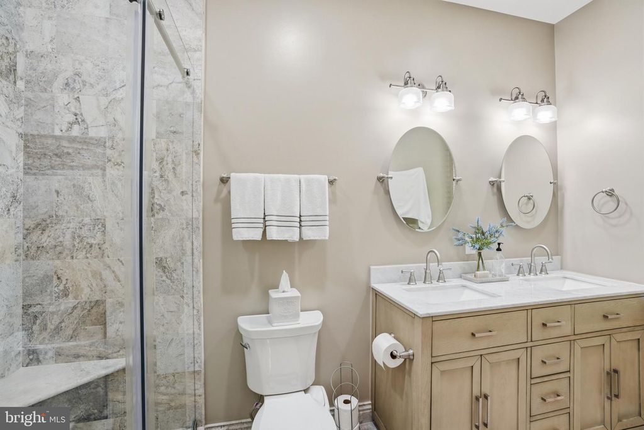
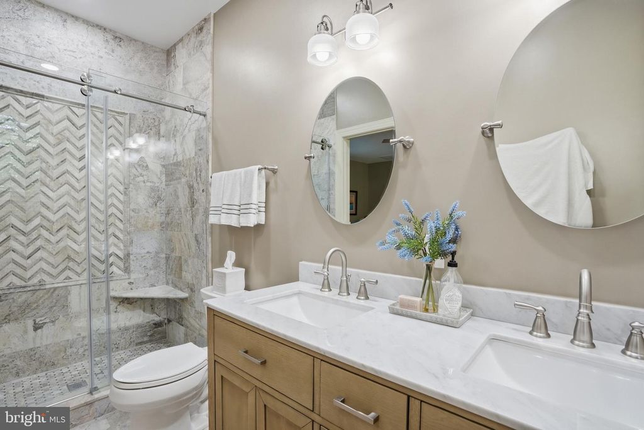
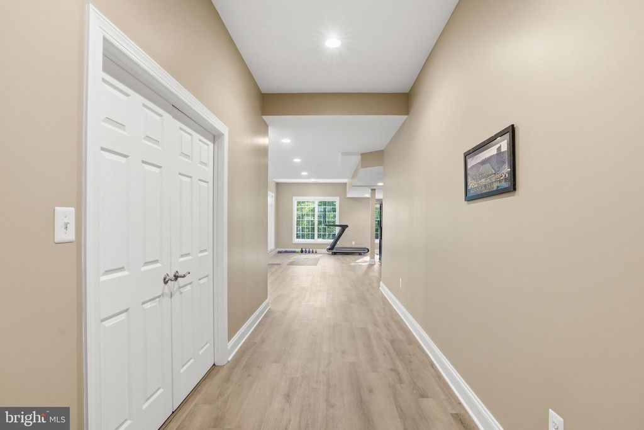
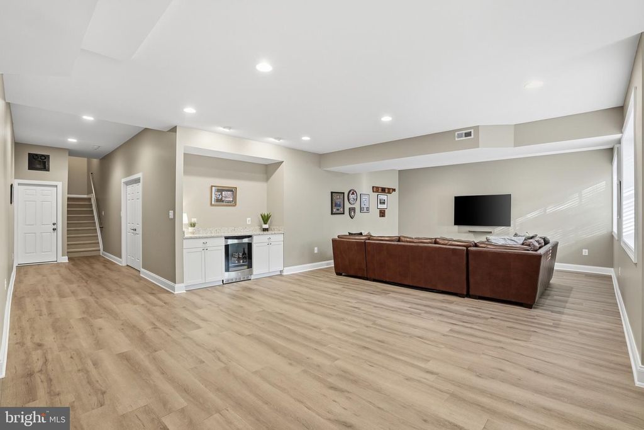
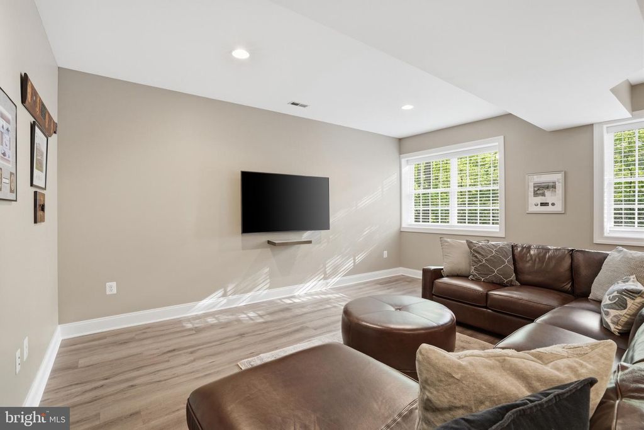
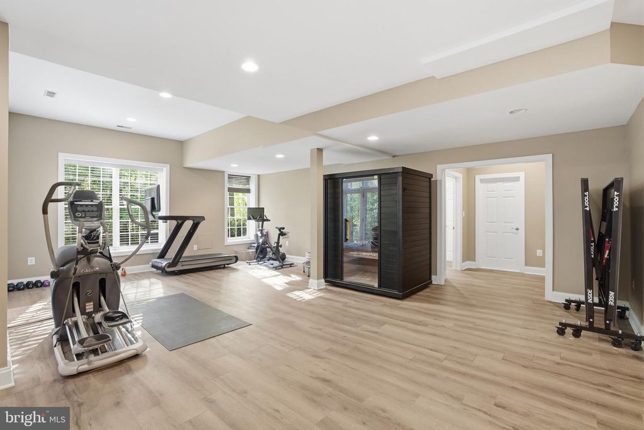
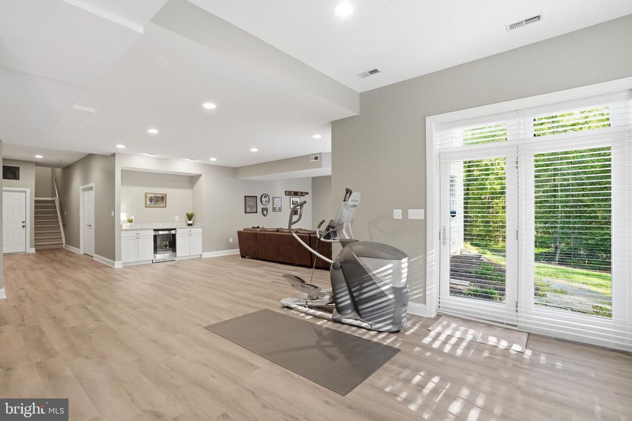
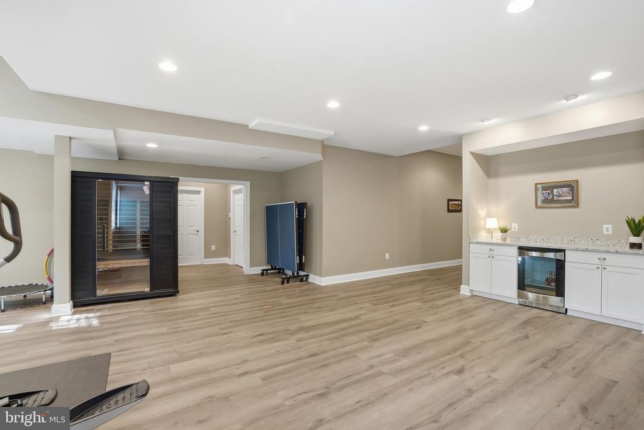
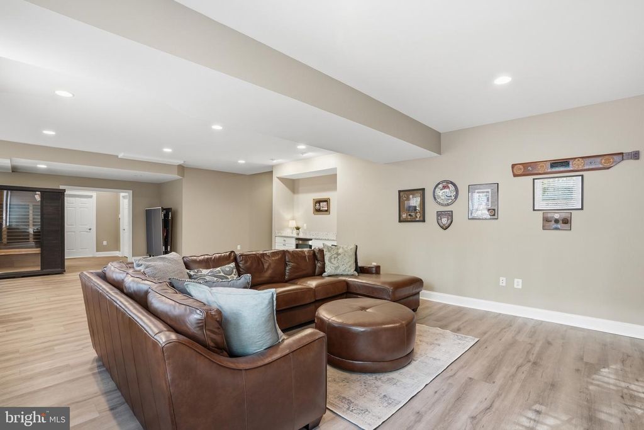
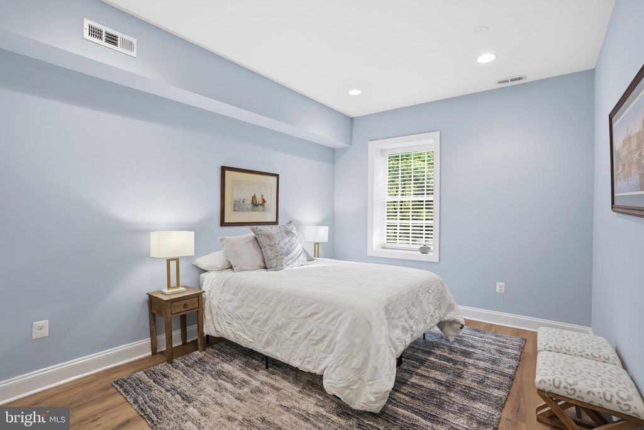
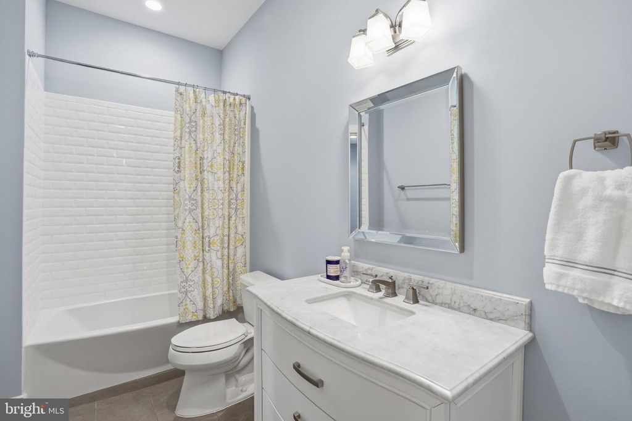
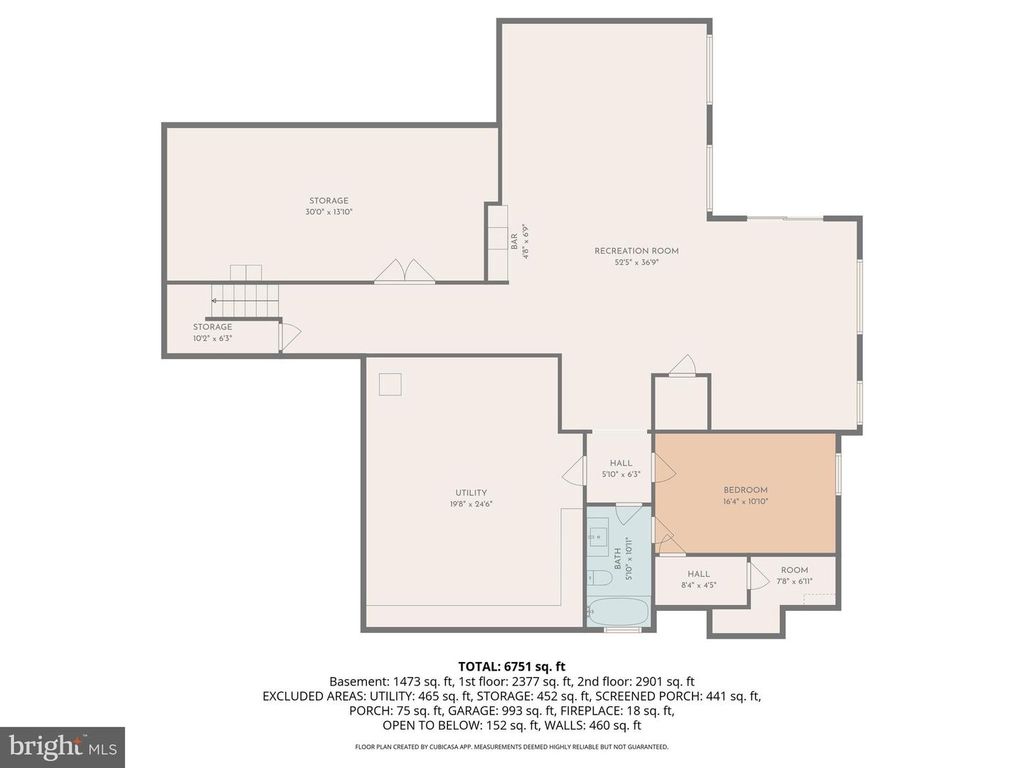
The walk-out lower level offers remarkable flexibility with 9’ ceilings, a large recreation room with LVP flooring, workout space, guest bedroom, renovated full bath, and two cavernous insulated storage rooms. A sauna and beverage fridge convey. This level is ideal for multigenerational living, guests, casual entertaining, and off-season storage.
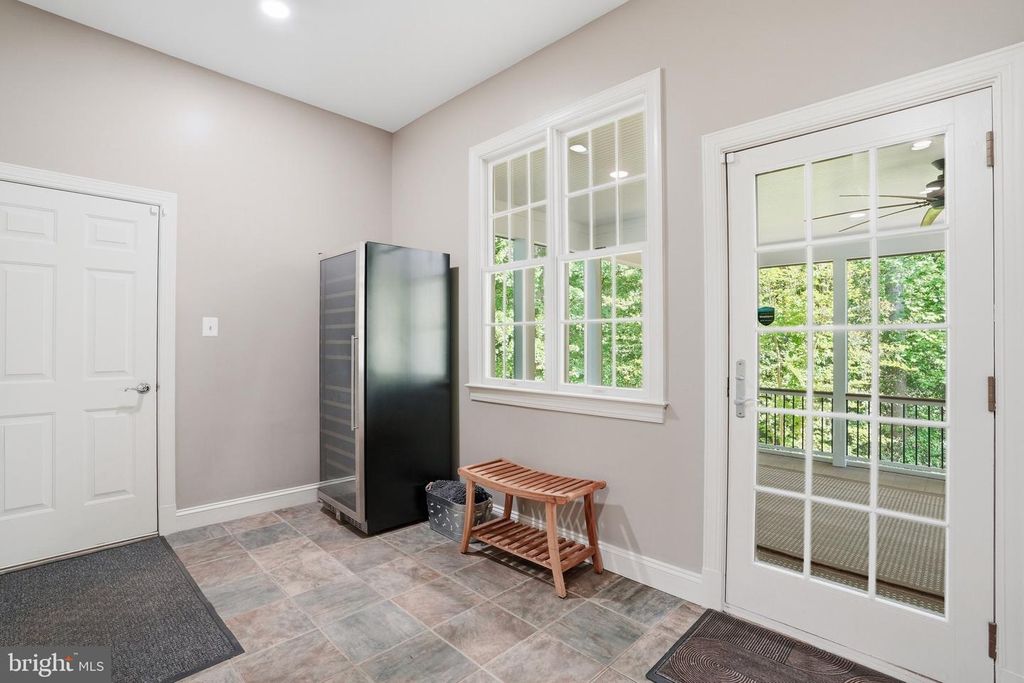
4 attached garage bays were insulated and heated in 2022 with new garage doors. The attached garages all open into a rear mud room. With two powder rooms on the main level, abundant storage, and dozens of closets, this home has an ideal floor plan that effortlessly balances elegance with livability. The refined finishes and updates make this a rare Great Falls offering for buyers who desire luxury, privacy, and proximity without compromise.
Langley high school, Cooper Middle school and Colvin Run elementary school.
Roof 2020, 6” gutters 2020, 3 zones of HVAC: 2024, 2018 and heat pump 2024. Insulated garages, garage doors and garage heater 2022. Whole house generator 2021, screened porch 2020, blinds and shutters 2022, laundry room 2020. All upper bathrooms except primary were renovated in 2020. 10’ ceilings, hardwood floors on main level.
Listing Agent: Jeffrey S Beall
License Number: 0225069712
Offered by: RE/MAX Distinctive Real Estate, Inc.
Office Phone: 7038211840
MLS: #VAFX2306696
BrightMLS
Date Added: 05/08/2026 12:00:00 am
Last Update: 05/17/2026 12:55:27 pm
Days on Market: 23
Last Updated: 05/17/2026 12:55:27 pm
Offered by: Jeffrey S Beall, 0225069712, 7037720786 @ RE/MAX Distinctive Real Estate, Inc.
MLS: #VAFX2306696
Source: BrightMLS
<IMG SRC='https://d37ukvrrv3in12.cloudfront.net/mls/logos/IDX_82.png' ALT='IDX'> Information Deemed Reliable But Not Guaranteed. The data relating to real estate for sale on this website appears in part through the BRIGHT Internet Data Exchange program, a voluntary cooperative exchange of property listing data between licensed real estate brokerage firms in which participates, and is provided by BRIGHT through a licensing agreement.<BR><BR>The information provided by this website is for the personal, non-commercial use of consumers and may not be used for any purpose other than to identify prospective properties consumers may be interested in purchasing. Some properties which appear for sale on this website may no longer be available because they are under contract, have sold or are no longer being offered for sale. Some real estate firms do not participate in IDX and their listings do not appear on this website. Some properties listed with participating firms do not appear on this website at the request of the seller. This home sale information is not to be construed as an appraisal and may not be used as such for any purpose. <BR> <BR>BRIGHT MLS is the (or a) provider of this home sale information and has compiled content from various sources. Some properties represented may not have actually sold due to reporting errors. ©2026 BrightMLS. All rights reserved. Data displayed may be a portion of, and not a complete set of all listings published in the MLS.
View Listing1133 SPRINGVALE RD, Great Falls, VA 22066 is a 5 Bed, 7 Bath, 6,734 Sq Ft, 5.0 Acres, Single Family Home built in 2001.
This property is currently available and was listed by BrightMLS on 05/08/2026 12:00:00 am. The MLS # for the property is MLS #VAFX2306696.
Powered by
CT IDX Pro+ & RealtyWatch Solutions.